$7,999,000

For Sale

7953 Sentinel, San Diego, CA 92127

Get pre-approved

Property Highlights

Residential

Property Type

Single Family Residence

Sub Type

2015

Year Built

6,463

Sq Ft

5

Bedrooms

7

Bathrooms

214

Days On Properkey

1.14

Lot (acres)

NDP2601625

MLS #

CRMLS

MLS Source

Description

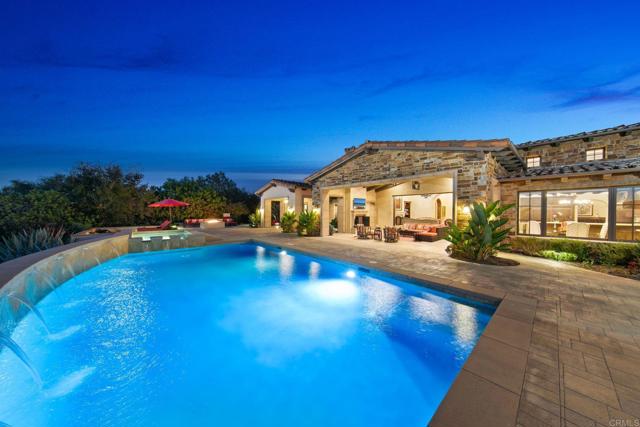
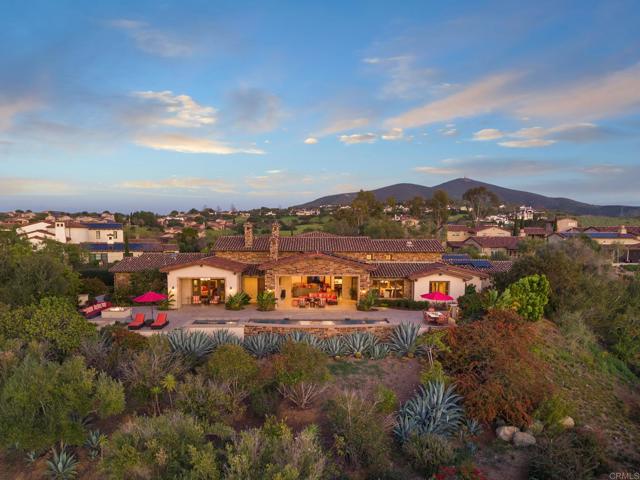
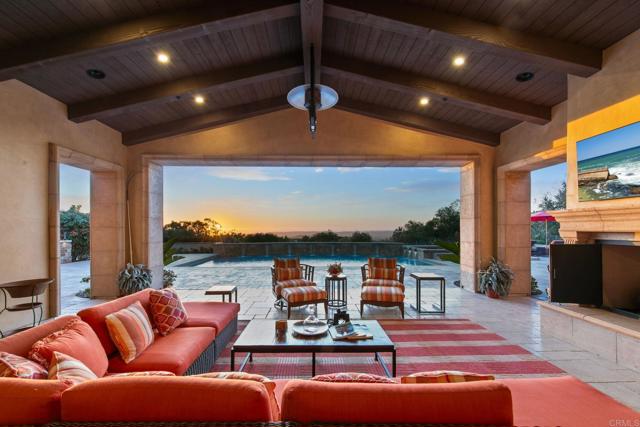
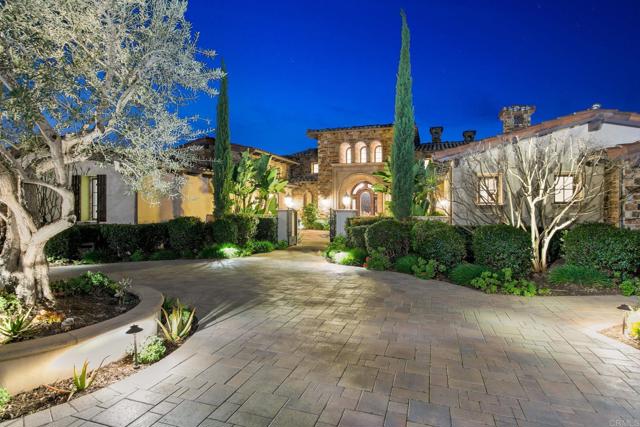
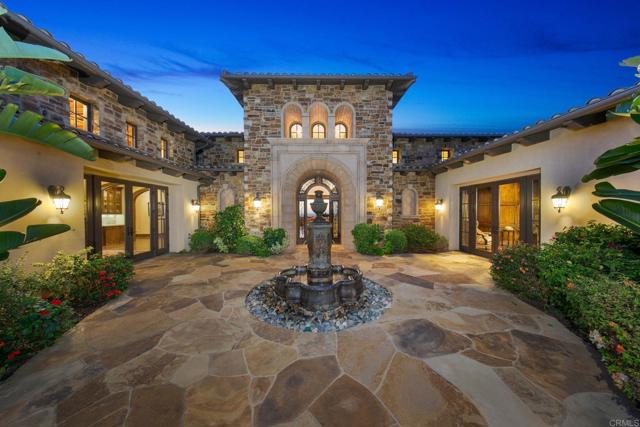
Welcome home to this extraordinary, private single-level estate in the prestigious gated community of Santaluz! This home is perfectly positioned on a quiet cul-de-sac that captures sweeping westerly views all the way to the Pacific Ocean. Designed for luxurious indoor-outdoor living, the property offers an array of exceptional outdoor spaces. Enjoy the fully equipped outdoor kitchen, sparkling pool and spa, inviting fire pit, and a lush grassy play area accented by a tranquil fountain. The Outdoor California Room is an entertainer’s dream...complete with a fireplace, overhead heaters, and TV, while showcasing breathtaking sunset views each evening. The primary suite is a secluded sanctuary of refined elegance, featuring a private covered terrace and an intimate fireside sitting lounge designed for quiet relaxation. A thoughtfully appointed in-suite laundry area and built-in Wolf coffee system add everyday convenience with elevated sophistication. The spa-inspired bath is a true retreat, showcasing a sumptuous soaking jetted tub, dual water closets, an indulgent steam shower, and expansive custom-designed walk-in wardrobes crafted to the highest standard. The chef’s kitchen is beautifully appointed with a Wolf range and French cooktop, premium appliances including a Miele coffee system, quartzite countertops, and both a butler’s pantry and walk-in food pantry. A temperature-controlled 1,800-bottle wine cellar adds to the home’s impressive amenities. The grand dining room showcases box-beamed ceilings and doors that open to a charming front courtyard with fountain. Throughout the home, you’ll find wood-cased archways, wood-beamed ceilings in the great room, and abundant natural light from thoughtfully placed skylights. Integrated home automation enhances modern living. Additional highlights include four en-suite secondary bedrooms, an executive wood-clad library with fireplace, custom bookcases and built-in desk, owned solar, and an oversized four-car garage. No expense has been spared, this is truly a one-of-a-kind estate, masterfully designed to embrace endless ocean views and unforgettable sunsets.

Listed by Eileen Anderson • DRE #01191148 • Willis Allen Real Estate

Contact: [email protected]

MLS #: NDP2601625
Source: CRMLS

Property Features

View: City Lights, Coastline, Ocean, Panoramic, Neighborhood
Lot Features: Sprinklers In Front, Sprinklers In Rear, Lot Over 40000 Sqft, Cul-De-Sac, Front Yard, Back Yard, Sprinklers Timer, Yard
Pool Features: In Ground
Community: Sidewalks, Storm Drains, Street Lights, Curbs, Golf, Park, Hiking, Biking

HOA

HOA dues
$685 a month
HOA amenities
Guard Maintenance Grounds Pet Rules Trash Biking Trails Hiking Trails Pets Permitted Playground

Building & Construction

Architectural Style
Mediterranean
Roof
Tile
Foundation
Concrete Perimeter

Interior & Comfort

Heating
Forced Air
Cooling
Central Air
Flooring
Stone, Wood, Carpet
Fireplace
Primary Bedroom, Patio, Fire Pit, Gas Starter, Great Room, Library
Interior Features
Built-in Features, Bar, Dry Bar, Stone Counters, Pantry, Beamed Ceilings, High Ceilings
Windows
Blinds, Screens, Drapes
Doors
Double Door Entry, French Doors, Sliding Doors

Appliances & Equipment

Appliances
Dishwasher, Ice Maker, Microwave, Refrigerator, Gas Cooktop, Built-In Range, 6 Burner Stove, Barbecue, Built-In, Double Oven
Security
Security System, Carbon Monoxide Detector(s), Fire and Smoke Detection System, Gated Community, Gated with Guard

Utilities

Nearby

Active Pending Closed Rental

High School

Del Norte

The multiple listing data appearing on this website, or contained in reports produced therefrom, is owned and copyrighted by California Regional Multiple Listing Service, Inc. ("CRMLS") and is protected by all applicable copyright laws. Information provided is for viewer's personal, non-commercial use and may not be used for any purpose other than to identify prospective properties the viewer may be interested in purchasing.

All listing data, including but not limited to square footage and lot size is believed to be accurate, but the listing Agent, listing Broker and CRMLS and its affiliates do not warrant or guarantee such accuracy. The viewer should independently verify the listed data prior to making any decisions based on such information by personal inspection and/or contacting a real estate professional.

Based on information from California Regional Multiple Listing Service, Inc. as of 2026-09-21 12:40:54 PST. The listing broker's offer of compensation is made only to participants of the MLS where the listing is filed.

Schedule a tour

Book an in-person visit

Preferred time

Your details

Your name and email will come from the account you sign in with or create.

Prefer to talk? Call us
(888) 854-8588

Make an Offer

Step 1 of 4

Here's what to expect:

  1. 1.Share your offer details. Tell us about your desired offer — it's just a starting point, nothing is final!
  2. 2.Get expert guidance. A local agent will reach out to discuss a game plan.
  3. 3.Finalize your offer. Your agent will prepare your offer and negotiate on your behalf.