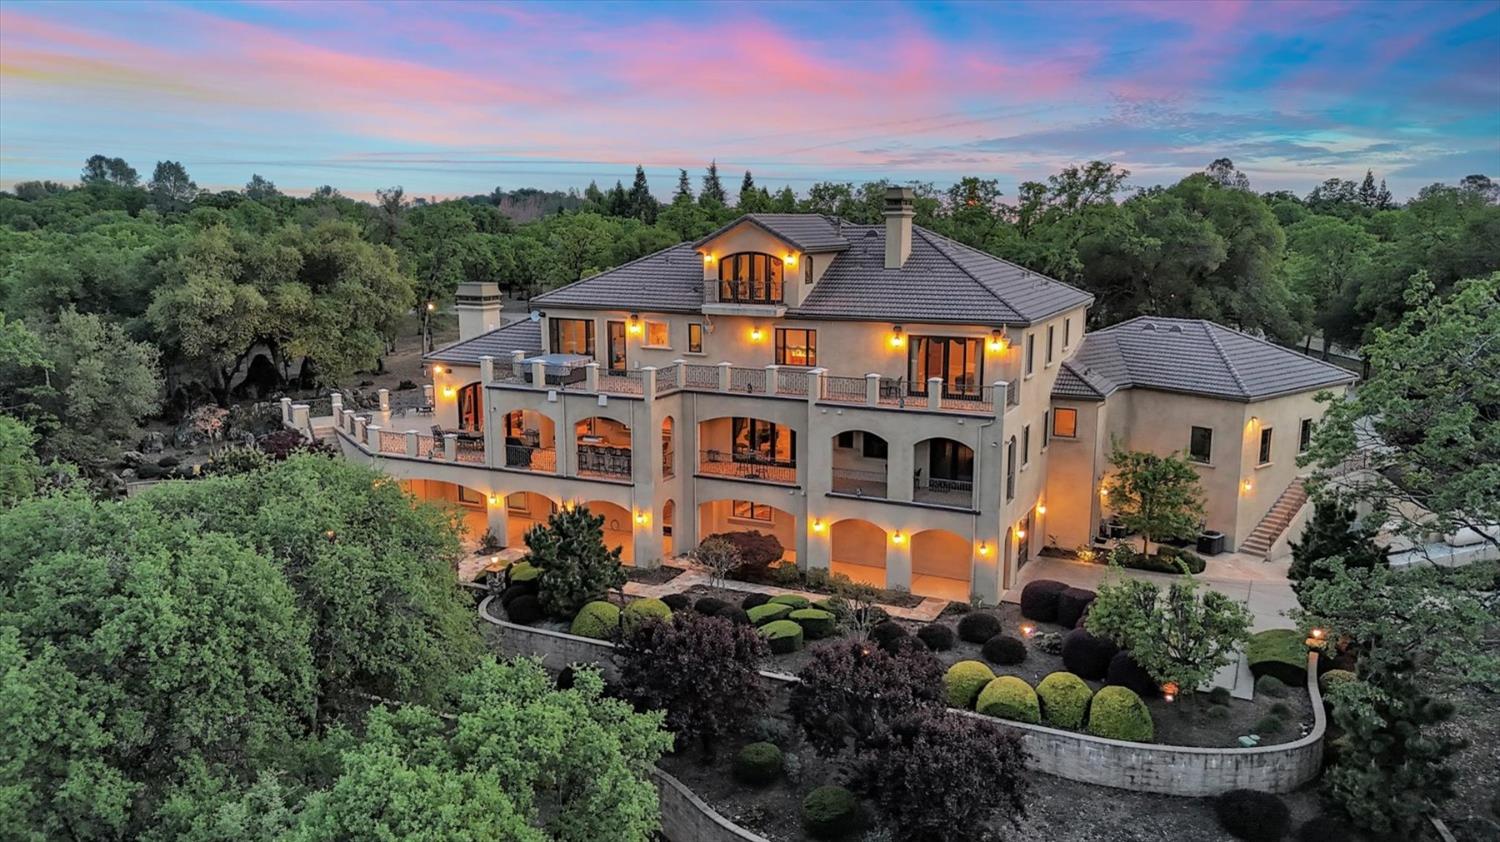


4 bd · 7.0 ba · 14,727 sqft · $380/sqft · 20.00 acres
- Bedrooms
- 4
- Bathrooms
- 7.0
- Sq Ft
- 14,727
- Per sq ft
- $380
- Acre lot
- 20.00
Residential · 2 Houses on Lot · Built 2008 · 247 days on Properkey
Description
DESTINATION ESTATE. A COLLECTOR'S DREAM. A LEGACY PROPERTY. Experience an extraordinary Northern California luxury estate privately set behind gated entry within prestigious Sierra Foothills Estates. This exceptional 20-acre Tuscan-inspired retreat offers a rare combination of architectural grandeur, resort-style amenities, multigenerational living, and collector-caliber functionality. The magnificent nearly 15,000 sf main residence was designed for both grand entertaining and everyday luxury. A spectacular primary suite features a spa-inspired bath and private Sky Lounge overlooking panoramic Sierra views. An elegant junior primary suite on the main level and three additional guest suites, each with a private ensuite, provide exceptional flexibility and privacy. Thoughtfully designed gathering spaces include an executive library, music room, temperature-controlled wine cellar with tasting bar, state-of-the-art theater, expansive game room with full entertaining bar, elevator serving every level, and multiple fireplaces. Expansive covered terraces create a seamless connection to the outdoors, with a gourmet outdoor kitchen, multiple dining and entertaining areas, dramatic outdoor fireplace, and beautifully landscaped fire-pit gathering area. This exceptional property offers an approximate 15,000 sf, 2 story automotive dream; including 5,000+/- sf automotive retreat accommodating 30+ vehicles w/5000 sf of breezways, dedicated workshop, restoration space, RV bay, full bath, laundry, and extensive storage. The second level features a beautifully appointed three-bedroom guest residence, ideal for extended family, guests, or an on-site caretaker + 2400 sf of storage. Additional amenities include a seven-car attached garage (3 stall w/high ceilings to accommodate adding lifts, allowing for potentially 6 cars plus 1 at lower level), owned solar system, shared pond with dock, equestrian trails, a future pool site already plumbed and ready for your private resort-style vision. Whether your passion is entertaining, car collecting, equestrian pursuits, multigenerational living, or simply enjoying exceptional privacy surrounded by the beauty of the Sierra Foothills, this estate offers an extraordinary lifestyle rarely found in Northern California. More than a home, this is a destination, a legacy, and a lifestyle unlike any other. An extraordinary opportunity to own 14,727 sf of luxury living, GARAGE-DOMINIUM, set on 20 private acres offered at an exceptional $380/sf.
Agent & source
- Listed by
- Diann Patton
- Brokerage
- Coldwell Banker Grass Roots
- DRE
- #01004234
- Phone
- (530) 273-7293
- [email protected]

Property details
Rooms & Layout
- Breakfast Area
- Butlers Pantry
- Pantry Closet
- Granite Counter
- Island w/Sink
- Balcony
- Ground Floor
- Walk-In Closet
- Outside Access
- Sitting Area
- Double Sinks
- Steam
- Jetted Tub
- Stone
- Multiple Shower Heads
- Radiant Heat
- Window
- Shower Stall(s)
- Double Sinks
- Stone
- Tile
- Tub w/Shower Over
- Window
- Radiant Heat
- Cabinets
- Sink
- Gas Hook-Up
- See Remarks
- Inside Room
- Accessible Doors
- Parking
- Accessible Elevator Installed
- Accessible Full Bath
- Wheelchair Access
Property Features
- Auto Sprinkler F&R
- Cul-De-Sac
- Pond Year Round
- Private
- Gated Community
- Street Lights
- Landscape Back
- Landscape Front
- Low Maintenance
- Riding Trail
- Trailer Storage
- Fenced
- See Remarks
HOA
Building & Construction
- Ceiling Insulation
- Stucco
- Floor Insulation
- Frame
- Wall Insulation
Exterior & Parking
- Front Porch
- Covered Deck
- Uncovered Deck
- Covered Patio
- Balcony
- Kitchen
- Built-In Barbeque
- Covered Courtyard
- Wet Bar
- Fire Pit
- Second Garage
- Storage
- Guest House
- Workshop
- Outbuilding
Interior & Comfort
- Propane
- Central
- Radiant Floor
- Solar Heating
- Solar w/Backup
- Wood Stove
- MultiUnits
- Other
- Ceiling Fan(s)
- Central
- Whole House Fan
- MultiUnits
- MultiZone
- Cathedral Ceiling
- Storage Area(s)
- Formal Entry
- Wet Bar
- Dual Pane Full
- Weather Stripped
- Window Coverings
- Window Screens
Appliances & Equipment
- Built-In Gas Range
- Gas Water Heater
- Built-In Refrigerator
- Hood Over Range
- Compactor
- Dishwasher
- Disposal
- Microwave
- Double Oven
- Plumbed For Ice Maker
- Warming Drawer
- Wine Refrigerator
- See Remarks
- Other
- Home Theater Equipment
- Intercom
- Networked
- Central Vacuum
- Dish Antenna
Utilities
- 220 Volts
- Generator
- 220 Volts in Kitchen
- See Remarks
- 220 Volts in Laundry
- Propane Tank Owned
- Internet Available
- Solar
- See Remarks
Nearby
- Elementary
- Auburn Union District
- Middle
- Auburn Union District
- High
- Placer Union High District
Schedule a tour
Book an in-person visit
Takes about a minute
Tour requested!
A Properkey agent will confirm your visit within 24 hours.
Create a free account to track itOptional — we'll reach out either way. An account just keeps your showings and offers in one place.
All data, photos, visualizations, and information regarding a property, including the property's compliance with state and local legal requirements and all measurements and calculations of area, have been obtained from various sources, and may include such material that has been generated by use of artificial intelligence. Such information and material have not been and will not be verified for accuracy by the listing broker or the multiple listing service, and are not guaranteed as complete, accurate or reliable.
Such information and material should be independently reviewed and verified for accuracy. This information and material are intended for the personal use of consumers and may not be used for any purpose other than to identify prospective properties consumers may be interested in purchasing.
Data last updated: October 19, 2026 1:36 AM PT
Copyright © 2026 MetroList Services, Inc. All Rights Reserved.