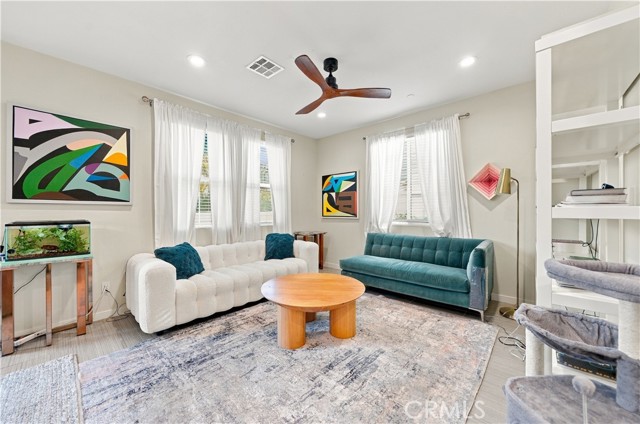
4 bd · 4.0 ba · 2,157 sqft · $408/sqft · 6.04 acres
- Bedrooms
- 4
- Bathrooms
- 4.0
- Sq Ft
- 2,157
- Per sq ft
- $408
- Acre lot
- 6.04
Residential · Single Family Residence · Built 2018 · 21 days on Properkey
Description
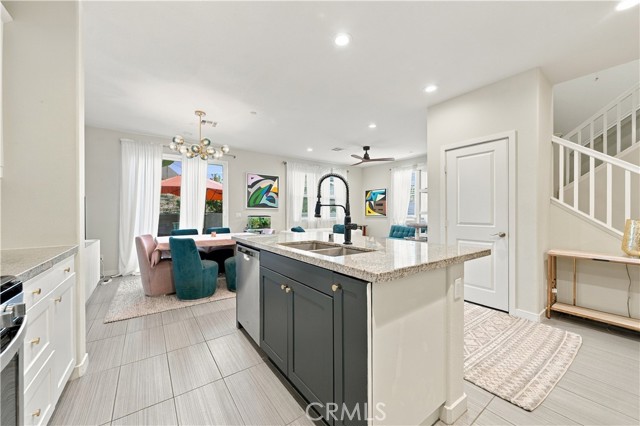
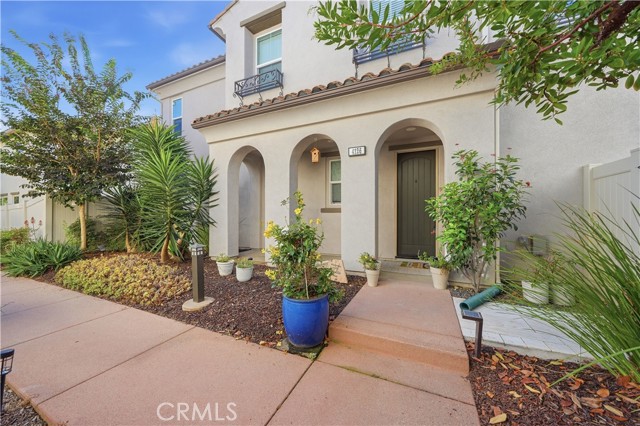
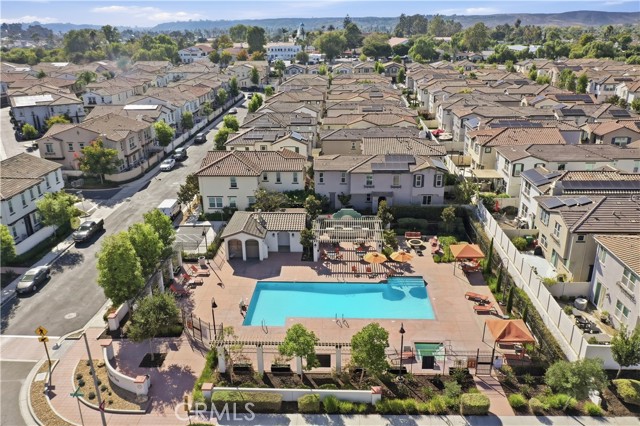
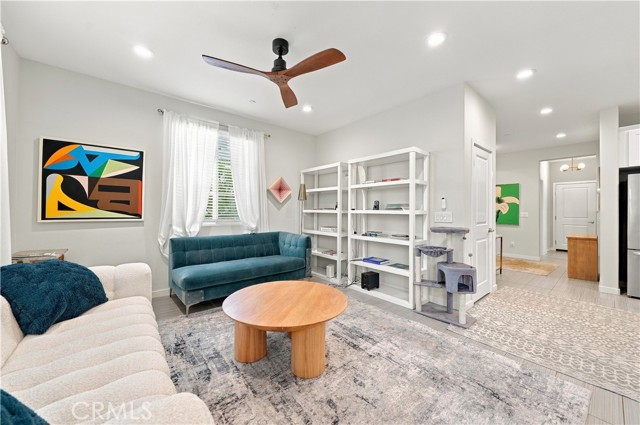
LOWER PRICE! Stunning upgraded turnkey home with OWNED SOLAR, upgraded home and low maintenance yard. This gorgeous home features four bedrooms, four bathrooms, and a beautifully maintained interior designed for comfort, style and effortless living. Four spacious bedrooms including a downstairs bedroom with a full bathroom for added convenience. Dreamy chef's kitchen featuring stainless steel appliances, granite counters, subway tile for a backsplash and a large island. Open concept living areas with upgraded finishes throughout. Upstairs loft provides additional living space, lounge or workspace options. Primary suite has ample space for a king size bed plus a bathroom which includes a bathtub, a shower plus a large walk-in closet for a spa-like feel. Upstairs includes two additional bedrooms along with two more bathrooms. Step outside into your own peaceful retreat-a beautiful sanctuary perfect for relaxing. Additional highlights include a 2-car garage with epoxy flooring. Living here feels like being on vacation every day. The community offers a collection of thoughtful spaces to elevate your lifestyle. Don't miss out on the neighborhood pool and spa, cozy fire pit, barbeque area or the playground for the little ones to play. Don't miss out on this move-in ready home!
Agent & source
- Listed by
- Goran Forss
- Brokerage
- Team Forss Realty Group
- DRE
- #01711806
- Phone
- 951-302-1492

Property details
Rooms & Layout
- Closet in bathroom
- Main Floor Full Bath
- Bathtub
- Shower
Property Features
- Sprinklers In Front
- Sprinkler System
- Back Yard
- Sprinklers In Rear
- Association
- In Ground
- Community
- Heated
- Street Lights
- Storm Drains
- Sidewalks
- Park
HOA
Building & Construction
Exterior & Parking
Interior & Comfort
Appliances & Equipment
- Disposal
- Refrigerator
- Gas Oven
- Dishwasher
Utilities
- Natural Gas Connected
- Sewer Connected
- Electricity Connected
- Water Connected
Nearby
- High
- Oceanside Unified District
Schedule a tour
Book an in-person visit
Takes about a minute
Tour requested!
A Properkey agent will confirm your visit within 24 hours.
Create a free account to track itOptional — we'll reach out either way. An account just keeps your showings and offers in one place.
The multiple listing data appearing on this website, or contained in reports produced therefrom, is owned and copyrighted by California Regional Multiple Listing Service, Inc. ("CRMLS") and is protected by all applicable copyright laws. Information provided is for viewer's personal, non-commercial use and may not be used for any purpose other than to identify prospective properties the viewer may be interested in purchasing.
All listing data, including but not limited to square footage and lot size is believed to be accurate, but the listing Agent, listing Broker and CRMLS and its affiliates do not warrant or guarantee such accuracy. The viewer should independently verify the listed data prior to making any decisions based on such information by personal inspection and/or contacting a real estate professional.
Based on information from California Regional Multiple Listing Service, Inc. as of 2026-10-16 08:39:31 PST. The listing broker's offer of compensation is made only to participants of the MLS where the listing is filed.