
4 bd · 3.0 ba · 2,136 sqft · $309/sqft · 0.14 acres
- Bedrooms
- 4
- Bathrooms
- 3.0
- Sq Ft
- 2,136
- Per sq ft
- $309
- Acre lot
- 0.14
Residential · Single Family Residence · Built 1993 · 62 days on Properkey
Description
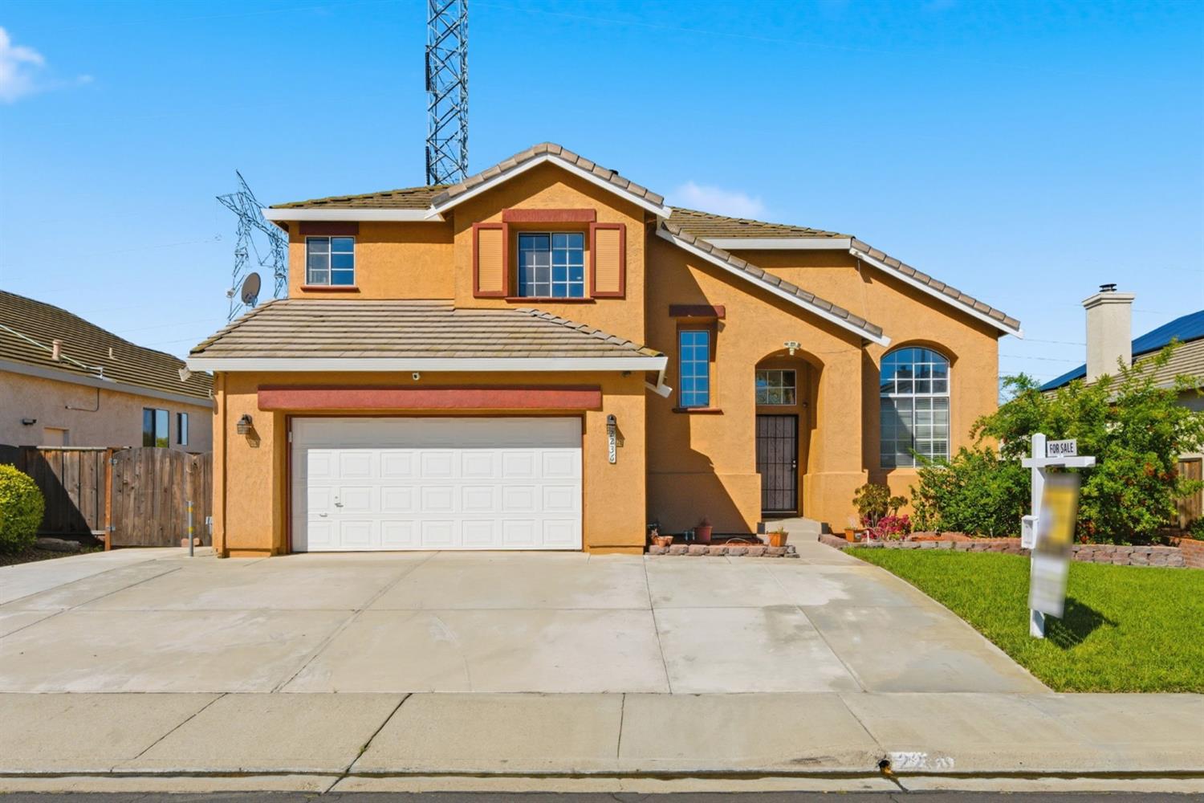
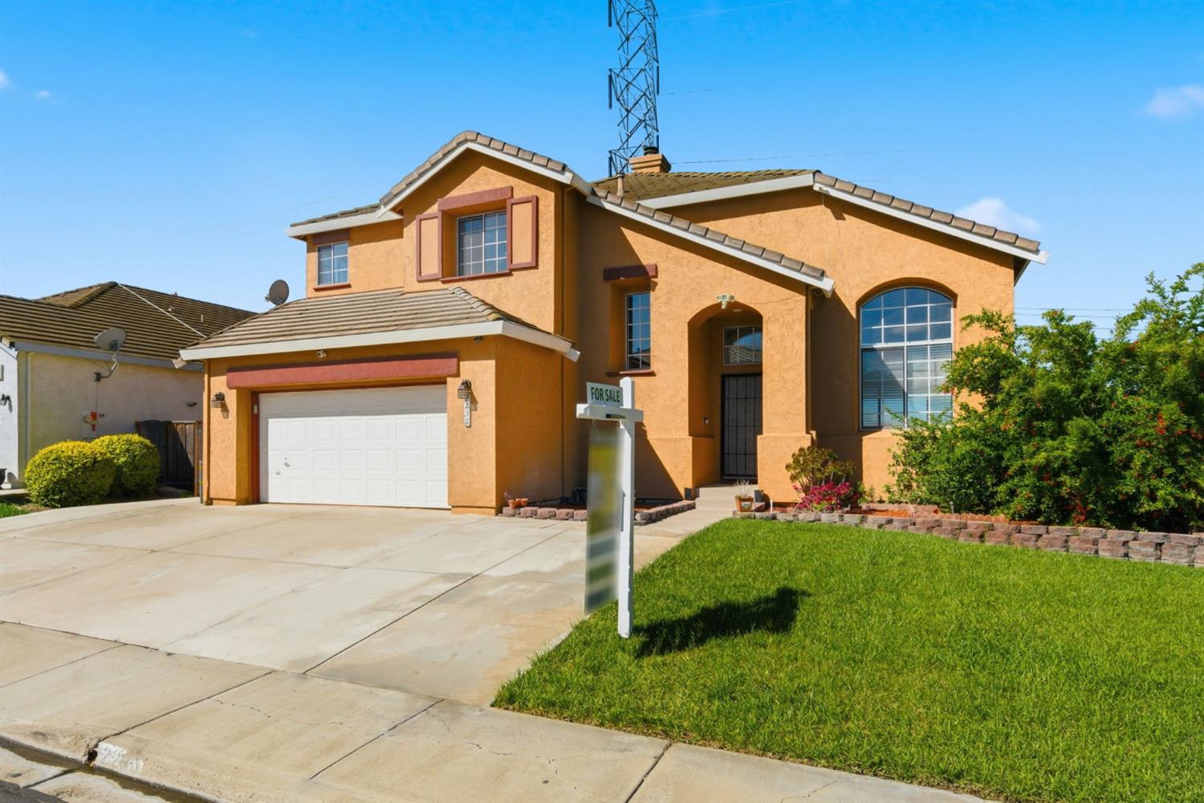
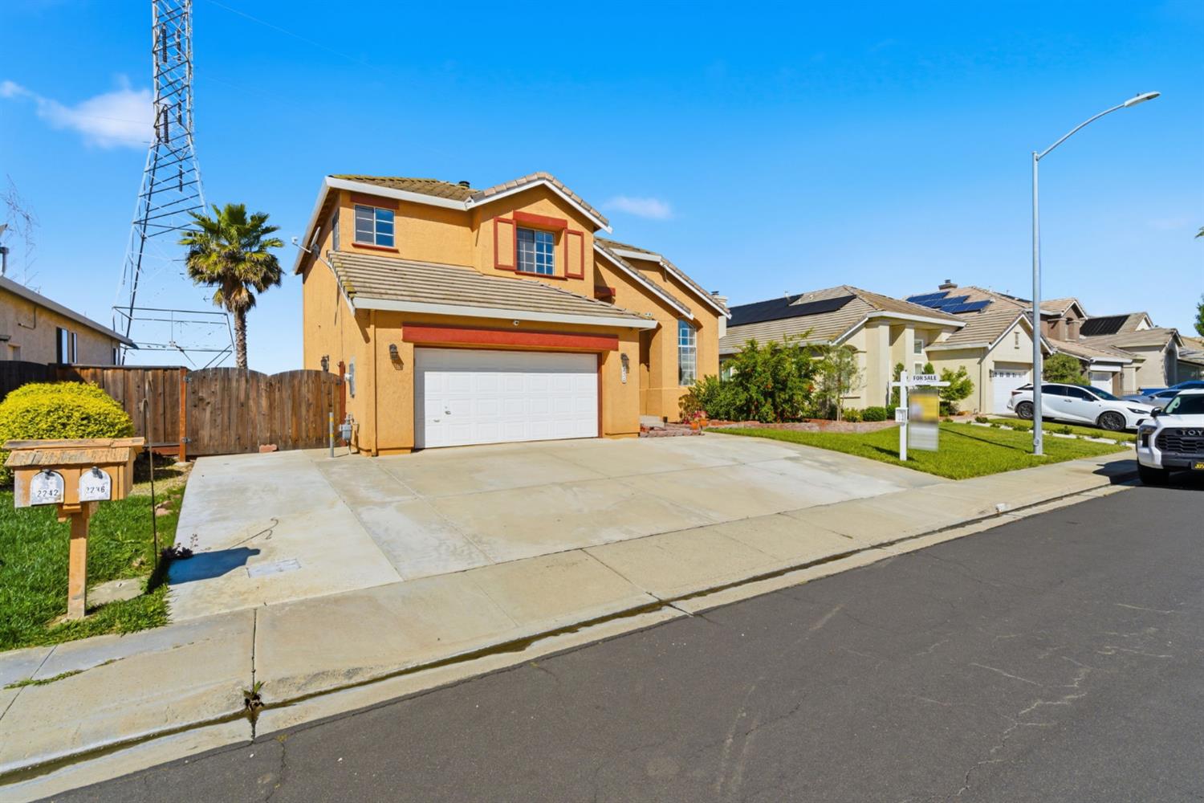
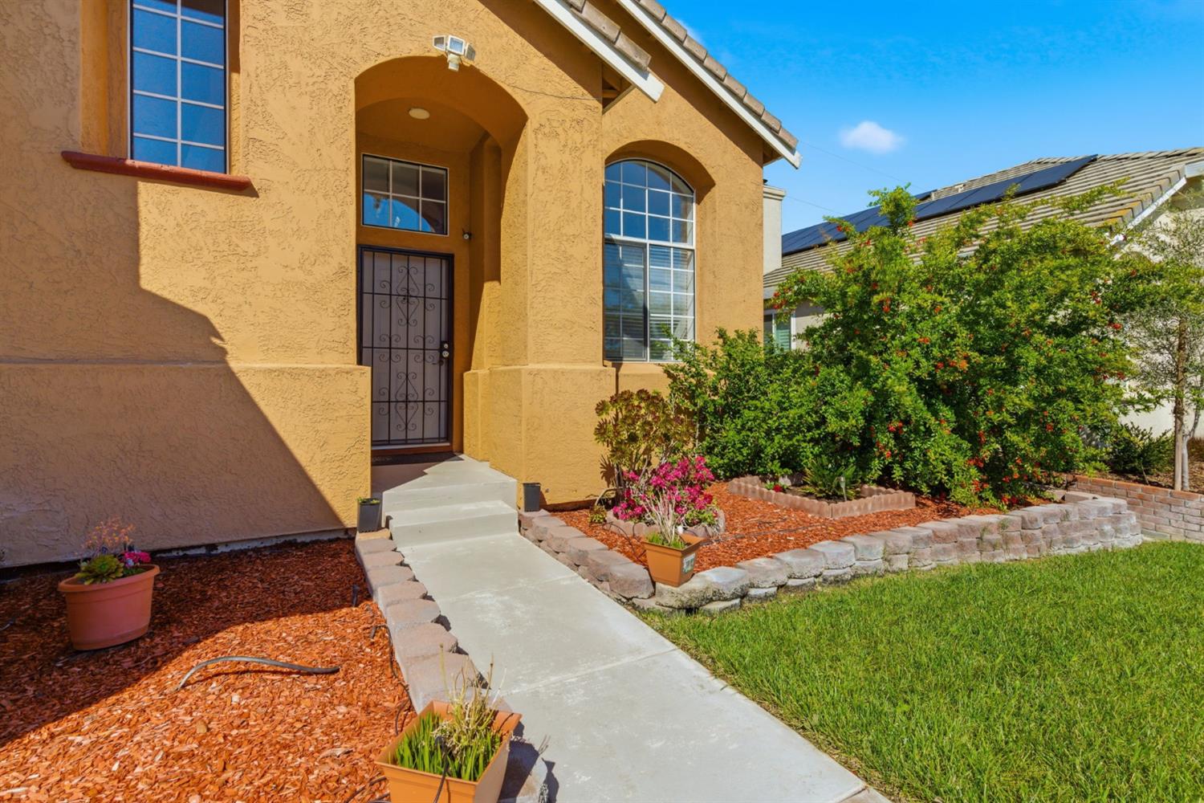
Stunning home located in a desirable Discovery Bay community, offering 4 bedrooms, 2.5 bathrooms, and approximately 2,136 sq. ft. of living space. This well-maintained, move-in-ready property combines comfort, functionality, and thoughtful upgrades throughout. Interior features include high ceilings and abundant natural light, enhanced by fresh interior paint and new carpets that create a bright and modern feel. The spacious floor plan is ideal for both everyday living and entertaining. The updated kitchen is equipped with brand-new appliances and ample workspace. Main living areas feature durable tile and ceramic flooring. Recent improvements include a new A/C unit and a new water heater, providing added efficiency and peace of mind. Additional highlights include a tandem garage with countertops, sink, storage area, and a dedicated tool room, offering versatility and convenience. The backyard is designed for low maintenance and outdoor enjoyment, featuring a covered patio, extended concrete areas, and large side yards. The property also offers views of Mt. Diablo. A spacious driveway provides parking for up to four vehicles. Conveniently located within proximity to Timber Point Elementary School, parks, trails, shopping, dining, grocery stores, banks, and postal services.
Agent & source
- Listed by
- Lewis Sanders III
- Brokerage
- Realty ONE Group Zoom
- DRE
- #02013170
- Phone
- (209) 597-8124
- [email protected]

Property details
Rooms & Layout
- Breakfast Area
- Pantry Cabinet
- Granite Counter
- Island w/Sink
- Kitchen/Family Combo
- Shower Stall(s)
- Double Sinks
- Granite
- Tile
- Tub
- Tub w/Shower Over
- Window
- Cabinets
- Dryer Included
- Ground Floor
- Washer Included
- Inside Room
Property Features
- Auto Sprinkler F&R
- Court
- Street Lights
- Landscape Back
- Landscape Front
Building & Construction
Exterior & Parking
Interior & Comfort
Appliances & Equipment
Utilities
Nearby
- Elementary
- Contra Costa COE District
- Middle
- Contra Costa COE District
- High
- Contra Costa COE District
Schedule a tour
Book an in-person visit
Takes about a minute
Tour requested!
A Properkey agent will confirm your visit within 24 hours.
Create a free account to track itOptional — we'll reach out either way. An account just keeps your showings and offers in one place.
All data, photos, visualizations, and information regarding a property, including the property's compliance with state and local legal requirements and all measurements and calculations of area, have been obtained from various sources, and may include such material that has been generated by use of artificial intelligence. Such information and material have not been and will not be verified for accuracy by the listing broker or the multiple listing service, and are not guaranteed as complete, accurate or reliable.
Such information and material should be independently reviewed and verified for accuracy. This information and material are intended for the personal use of consumers and may not be used for any purpose other than to identify prospective properties consumers may be interested in purchasing.
Data last updated: October 18, 2026 8:36 PM PT
Copyright © 2026 MetroList Services, Inc. All Rights Reserved.