

4 bd · 4.0 ba · 3,830 sqft · $364/sqft · 1.60 acres
- Bedrooms
- 4
- Bathrooms
- 4.0
- Sq Ft
- 3,830
- Per sq ft
- $364
- Acre lot
- 1.60
Residential · Single Family Residence · Built 2004 · 125 days on Properkey
Description
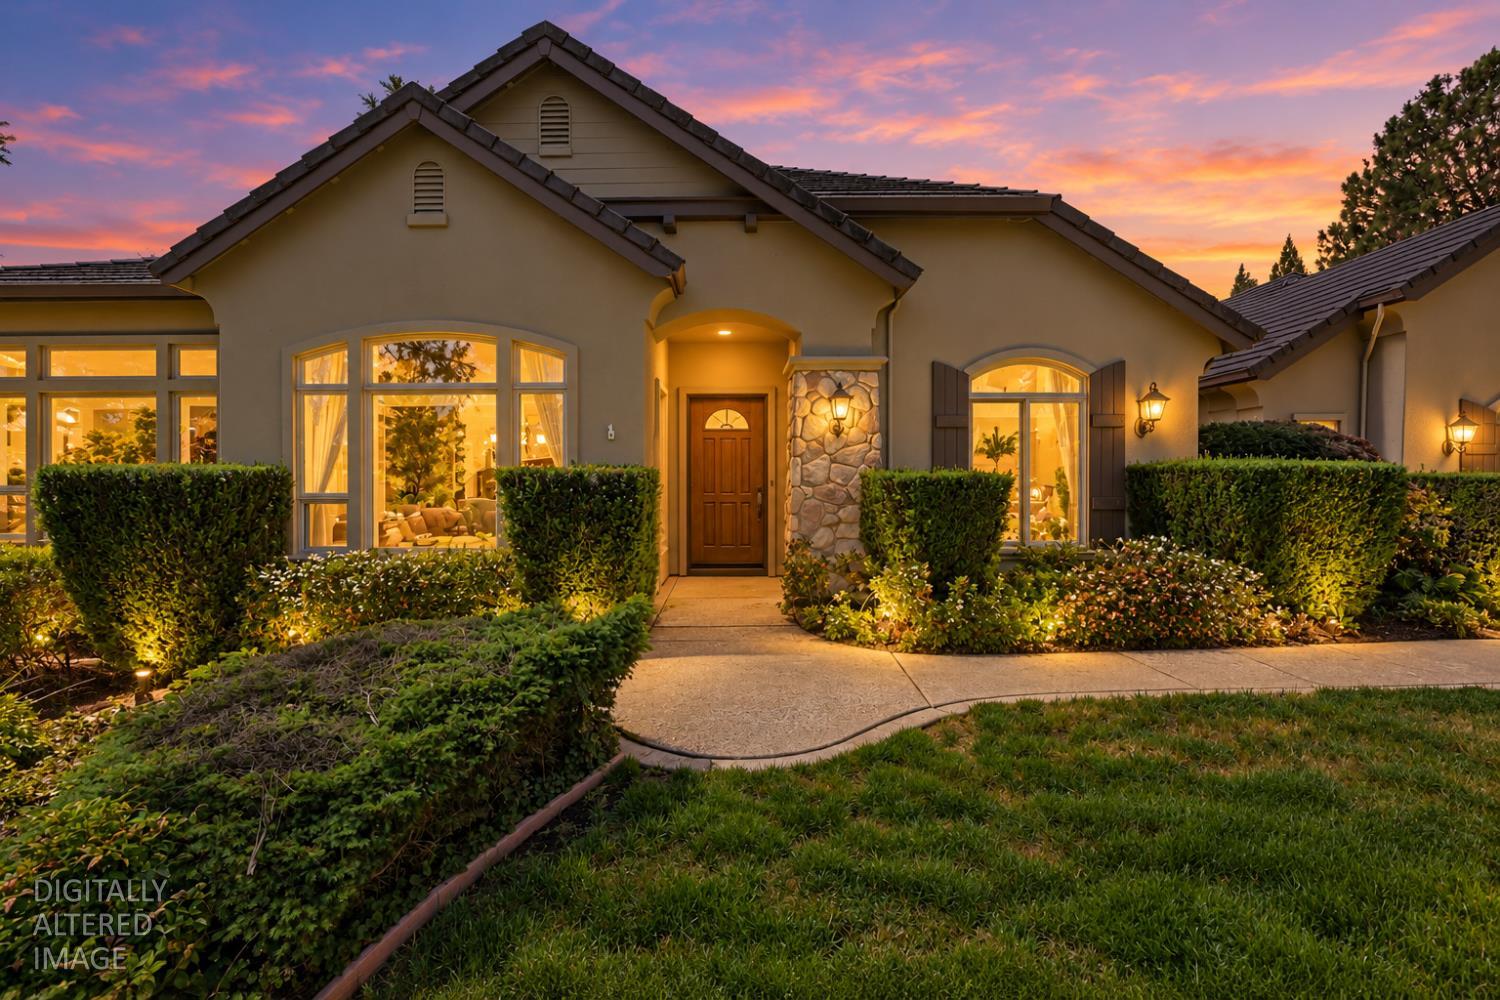
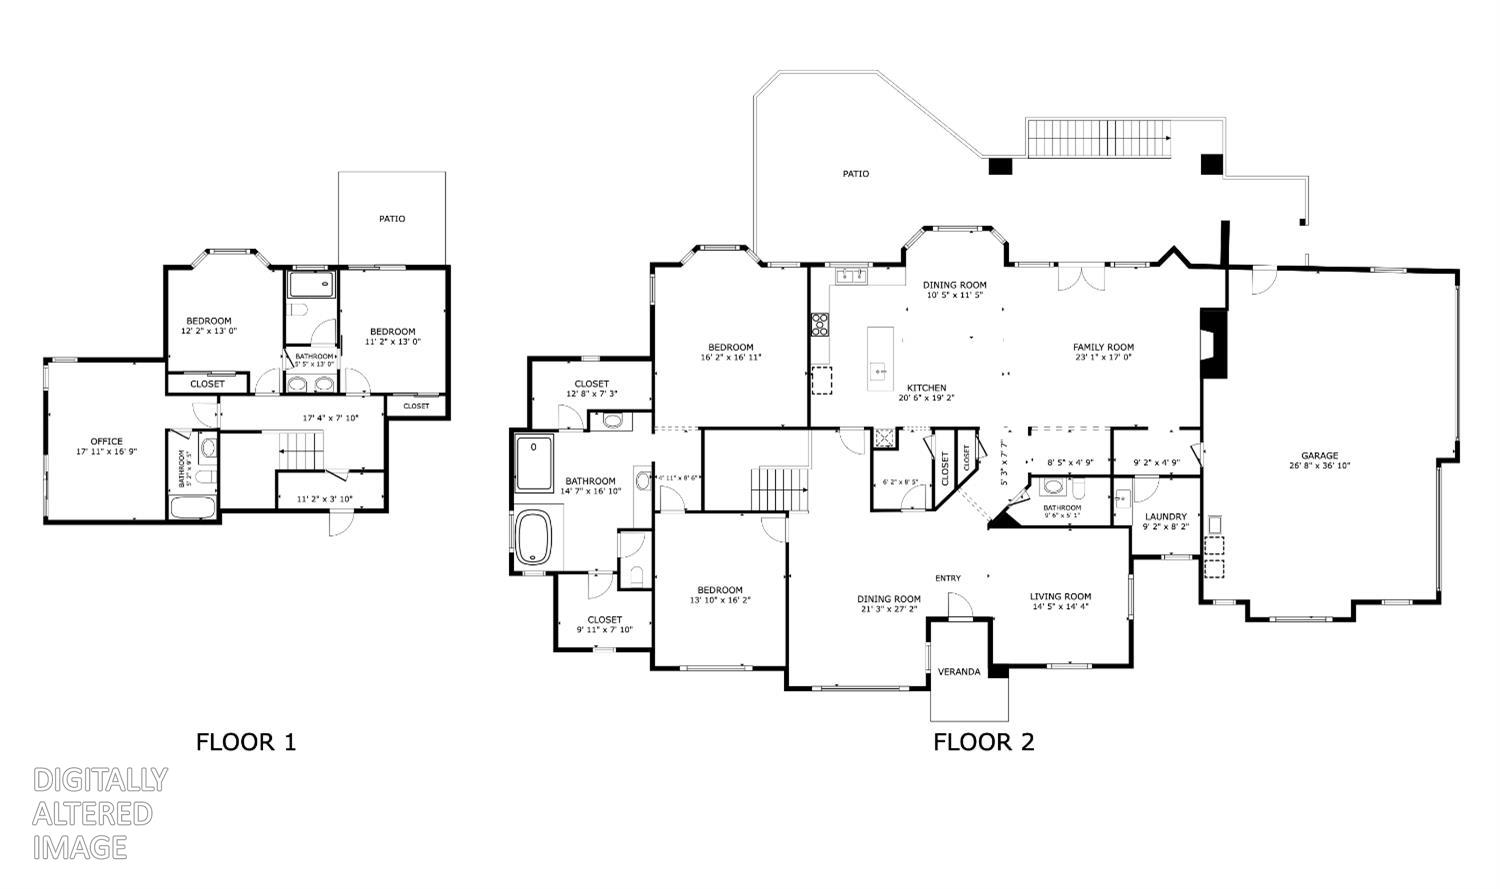
Nestled on a peaceful cul-de-sac near the entrance of Winchester Country Club, this exceptional custom residence offers the convenience of primarily single-story living on a rare 1.6-acre homesite backing to a protected nature preserve. Built in 2004 and encompassing approximately 3,830 square feet, the home features 4 bedrooms, 4 bathrooms, a private office, and a spacious 3-car garage. Craftsman-inspired architecture, accented by stone and rich earth tones, blends seamlessly with the surrounding landscape. Inside, generous living spaces include formal living and dining rooms, a dedicated office, and an inviting great room anchored by a floor-to-ceiling stone fireplace. The gourmet kitchen is designed for entertaining with granite countertops, stainless steel appliances, double islands, and abundant workspace. The thoughtfully designed floorplan offers comfortable everyday living with the primary suite and main gathering areas on the primary level, while additional guest accommodations provide flexibility for family and visitors. Travertine flooring, Anderson windows, and quality craftsmanship are showcased throughout. The expansive backyard enjoys coveted south-facing views across the nature preserve, creating a private and tranquil setting with ample room to add a resort-style pool, outdoor kitchen, or guest retreat. Mature landscaping, multiple patios, and outdoor entertaining areas invite year-round enjoyment of the Sierra Foothills lifestyle. Residents enjoy access to Winchester's gated community amenities, including clubhouse, swimming pool, spa, tennis courts, bocce ball, and 24-hour security patrol. Optional membership to the 35,000-square-foot country club provides access to championship golf, fitness facilities, dining, and a vibrant social calendar. This is a rare opportunity to create your dream retreat in one of Placer County's most desirable private golf communities.
Agent & source
- Listed by
- Marlease M. Sewell
- Brokerage
- Nick Sadek Sotheby's Intl.
- DRE
- #01386348
- Phone
- (415) 533-5567
- [email protected]

Property details
Rooms & Layout
- Breakfast Area
- Butlers Pantry
- Granite Counter
- Island
- Kitchen/Family Combo
- Double Sinks
- Soaking Tub
- Granite
- Walk-In Closet 2+
- Window
Property Features
- Auto Sprinkler F&R
- Close to Clubhouse
- Cul-De-Sac
- Greenbelt
HOA
Building & Construction
Exterior & Parking
Interior & Comfort
- Central
- MultiUnits
- MultiZone
- Natural Gas
Appliances & Equipment
- Built-In Gas Oven
- Built-In Gas Range
- Built-In Refrigerator
- Dishwasher
- Disposal
- Microwave
- Warming Drawer
- Wine Refrigerator
Utilities
- Sewer in Street
- Holding Tank
- Special System
- Public Sewer
- Cable Available
- Public
- Sewer In & Connected
- Internet Available
- Underground Utilities
- Natural Gas Connected
Nearby
- Elementary
- Placer Hills Union District
- Middle
- Placer Hills Union District
- High
- Placer Union High District
Schedule a tour
Book an in-person visit
Takes about a minute
Tour requested!
A Properkey agent will confirm your visit within 24 hours.
Create a free account to track itOptional — we'll reach out either way. An account just keeps your showings and offers in one place.
All data, photos, visualizations, and information regarding a property, including the property's compliance with state and local legal requirements and all measurements and calculations of area, have been obtained from various sources, and may include such material that has been generated by use of artificial intelligence. Such information and material have not been and will not be verified for accuracy by the listing broker or the multiple listing service, and are not guaranteed as complete, accurate or reliable.
Such information and material should be independently reviewed and verified for accuracy. This information and material are intended for the personal use of consumers and may not be used for any purpose other than to identify prospective properties consumers may be interested in purchasing.
Data last updated: October 17, 2026 11:17 PM PT
Copyright © 2026 MetroList Services, Inc. All Rights Reserved.