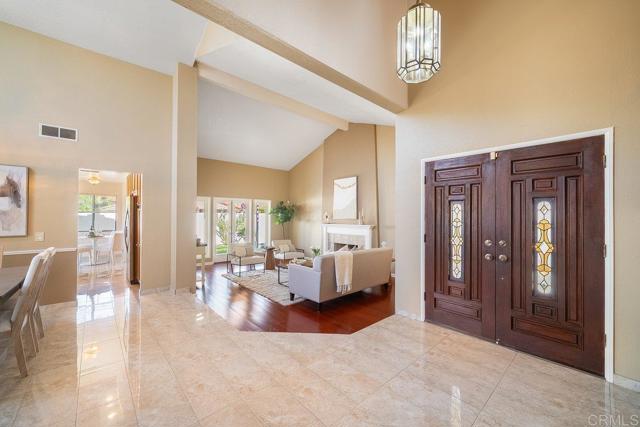
4 bd · 2.0 ba · 2,162 sqft · $449/sqft · 6.05 acres
- Bedrooms
- 4
- Bathrooms
- 2.0
- Sq Ft
- 2,162
- Per sq ft
- $449
- Acre lot
- 6.05
Residential · Single Family Residence · Built 1984 · 22 days on Properkey
Description
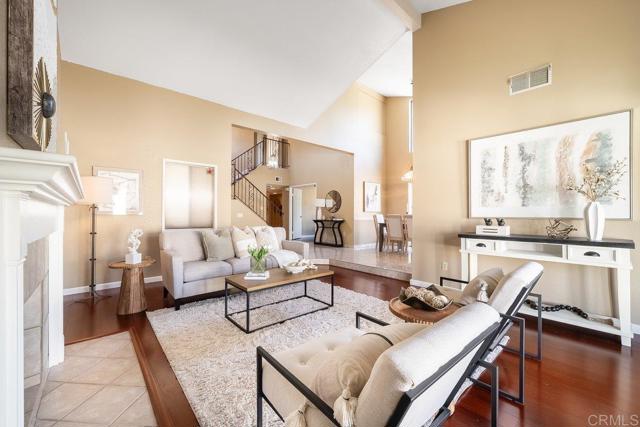
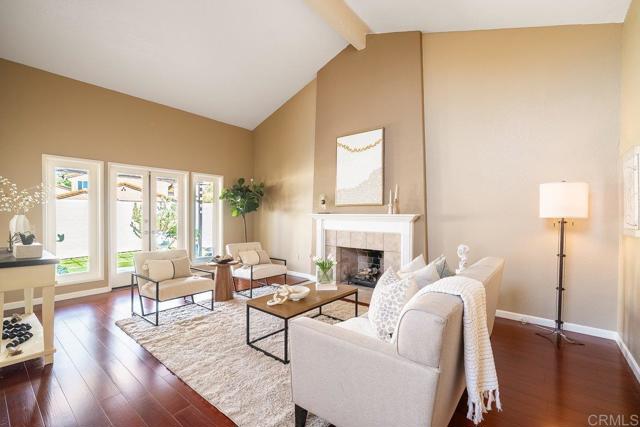
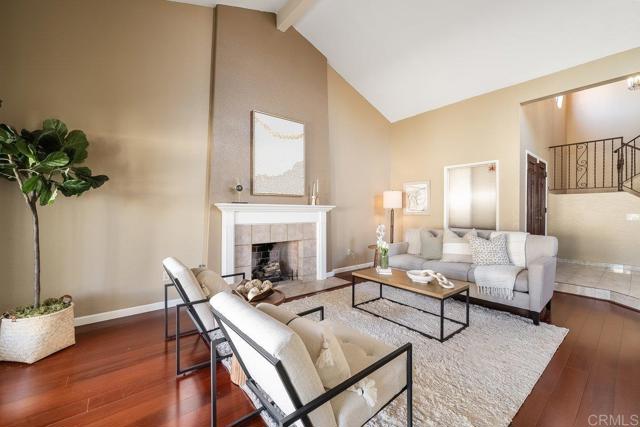
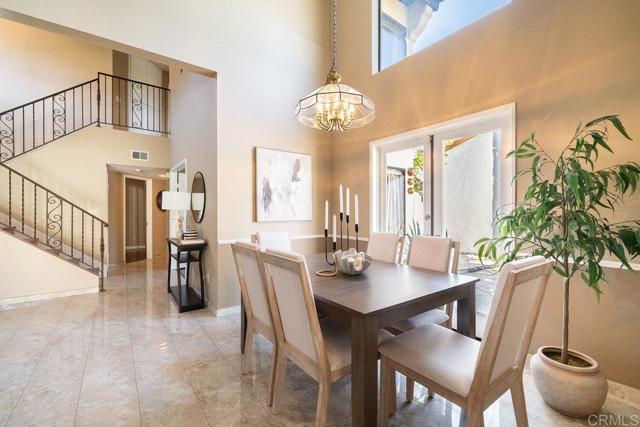
Welcome to Sonata in South Escondido! Discover this spacious Spanish-style two-story home tucked into a quiet cul-de-sac and corner location in the desirable Sonata neighborhood. One of the larger floor plans in the community, this home offers a versatile layout with two bedrooms and a full bathroom conveniently located downstairs - perfect for guests, a home office, or multi-generational living. Step inside to bamboo flooring throughout the home and soaring vaulted ceilings in the family room and primary bedroom, creating an open and airy feel. The spacious primary suite features a private balcony, walk-in closet, and large bathroom with both a soaking tub and walk-in shower. The kitchen offers a cozy dining nook for everyday meals, while the separate formal dining room provides the perfect setting for entertaining family and friends. Freshly painted inside and out, the home also features several recent updates, including a new automated garage door opener, new central air controller, updated tile in the upstairs and downstairs showers, and new bathroom faucets. Enjoy the community pool just a short walk away, along with tennis and pickleball courts for recreation and an active lifestyle. Beyond the community, you’ll love the location near Kit Carson Park, local wineries, bike trails, golf courses, and the famous San Diego Zoo Safari Park. With easy access to the I-15 freeway, shopping, dining, parks, and the scenic San Pasqual Valley, this home offers a peaceful residential setting with plenty to explore nearby. Come see the space, layout, and lifestyle this Sonata home has to offer!
Agent & source
- Listed by
- Iryna Iniguez-Snehirova
- Brokerage
- Coldwell Banker West
- DRE
- #02067232
- [email protected]

Property details
Rooms & Layout
Property Features
HOA
Exterior & Parking
Interior & Comfort
Utilities
Nearby
- High
- San Pasqual
Schedule a tour
Book an in-person visit
Takes about a minute
Tour requested!
A Properkey agent will confirm your visit within 24 hours.
Create a free account to track itOptional — we'll reach out either way. An account just keeps your showings and offers in one place.
The multiple listing data appearing on this website, or contained in reports produced therefrom, is owned and copyrighted by California Regional Multiple Listing Service, Inc. ("CRMLS") and is protected by all applicable copyright laws. Information provided is for viewer's personal, non-commercial use and may not be used for any purpose other than to identify prospective properties the viewer may be interested in purchasing.
All listing data, including but not limited to square footage and lot size is believed to be accurate, but the listing Agent, listing Broker and CRMLS and its affiliates do not warrant or guarantee such accuracy. The viewer should independently verify the listed data prior to making any decisions based on such information by personal inspection and/or contacting a real estate professional.
Based on information from California Regional Multiple Listing Service, Inc. as of 2026-10-16 08:39:38 PST. The listing broker's offer of compensation is made only to participants of the MLS where the listing is filed.