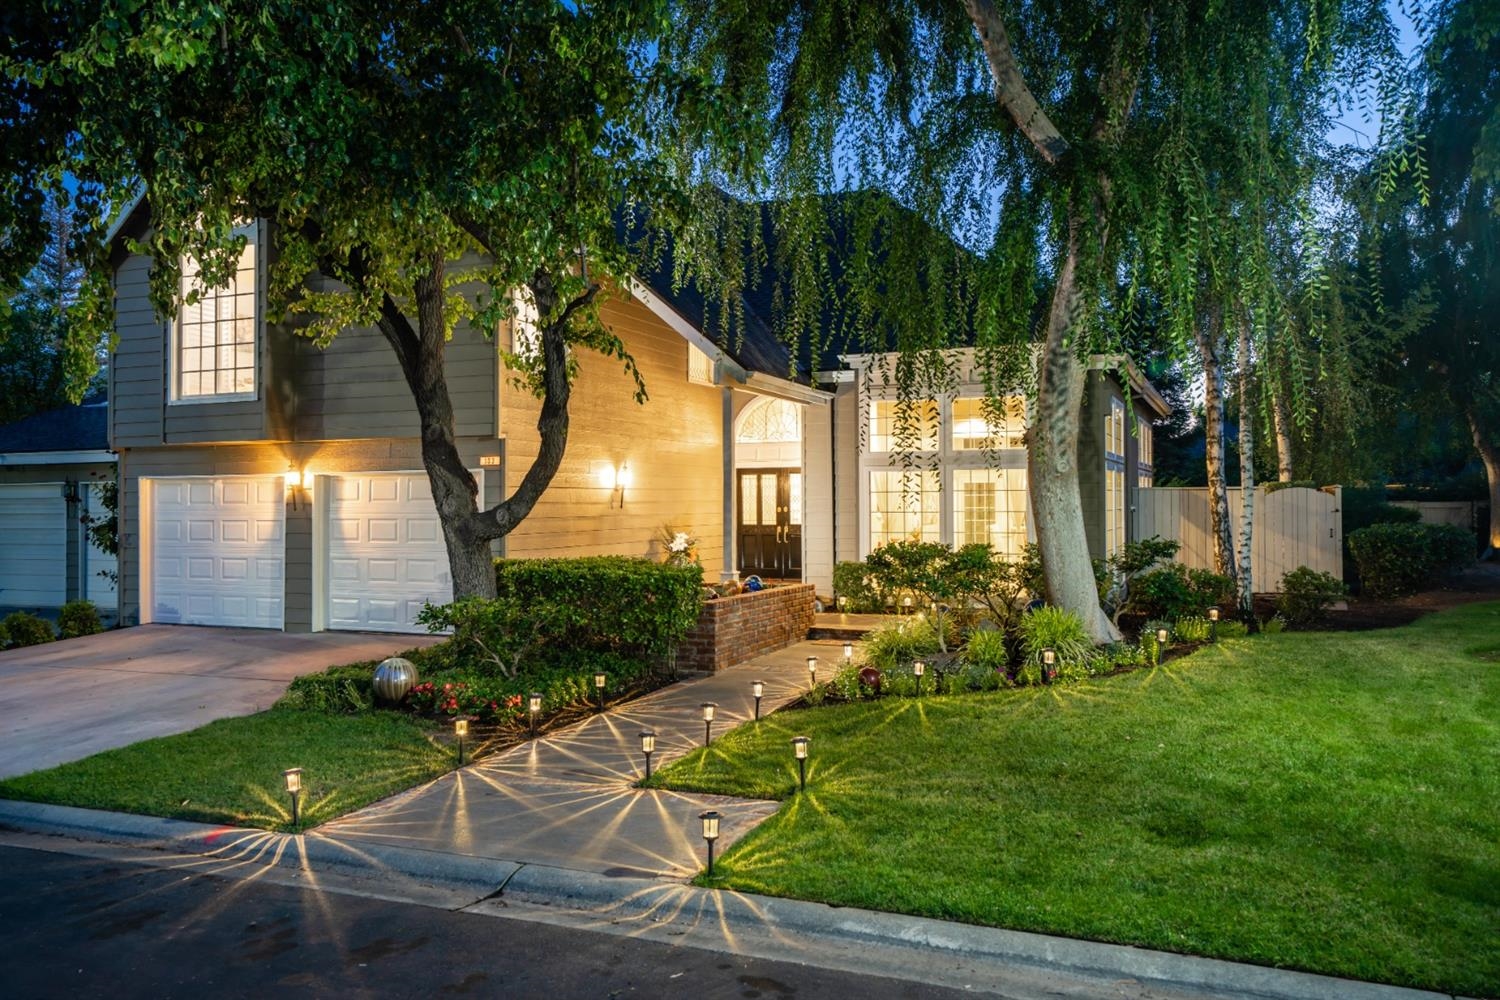
Sold on Dec 10, 2020
2727 W Bluff Ave #103, Fresno, CA 93711-7012
3 bd · 2.0 ba · 2,664 sqft · 0.20 acres
- Bedrooms
- 3
- Bathrooms
- 2.0
- Sq Ft
- 2,664
- Acre lot
- 0.20
Residential · Single Family Residence · Built 1982
Description
Love at first sight... enter this stunning home through beautifully etched glass doors into a spacious home of elegance nestled in the Bluff View gated community off Van Ness Extension near San Joaquin Country Club and Fig Garden Golf Course. Large bay double pane picture windows welcome you as you enter the formal living room, bringing in beautiful sceneries and natural light. All the house has been elegantly remodeled featuringnew crystal chandeliers,new marble stairs, recessed lightings,new custompaint, new flooring, and so much more. Remodeledkitchen cabinets, with new quartz countertops, and natural stone backsplash. Kitchen is open to a dinette with full glass wall, and a living room with wet bar. Living room opens with a newly installed 12 footer french slider door to the tiled patio, bringing the outdoors indoors and perfect for entertaining. LED lighting in the kitchen and thecompletely renovated spa like master bathroom with sleek marble and slate makes it a magazine house. Large Master Suite with a balcony overlooking the manicured yard and garden with a walk-in closet and a glorious soaking tub. Enjoy the loft area for sitting with morning coffee or to read a book in this library/seating area. Wonderful open floor plan great for entertaining with two living rooms and a formal dining room. French door access to the beautifully landscaped yard. Enjoy community shared sparkling pool, tennis courts and clubhouse. This 3-bedroom 2.5 bath gem is a must see!
Agent & source
- Listed by
- Naglaa K. Sultan
- Brokerage
- RE/MAX Gold Fresno
- DRE
- #01885407
- Phone
- (559) 367-0200
- [email protected]

Property details
Rooms & Layout
Property Features
HOA
This home has an HOA.
Building & Construction
Exterior & Parking
Interior & Comfort
Appliances & Equipment
Utilities
Nearby
- Elementary
- Fresno Unified District
- Middle
- Fresno Unified District
- High
- Fresno Unified District
List for Free.
Sell for More.
Award winning service with personal support
- Personal agent
- Local MLS listing
- Award winning service
All data, photos, visualizations, and information regarding a property, including the property's compliance with state and local legal requirements and all measurements and calculations of area, have been obtained from various sources, and may include such material that has been generated by use of artificial intelligence. Such information and material have not been and will not be verified for accuracy by the listing broker or the multiple listing service, and are not guaranteed as complete, accurate or reliable.
Such information and material should be independently reviewed and verified for accuracy. This information and material are intended for the personal use of consumers and may not be used for any purpose other than to identify prospective properties consumers may be interested in purchasing.
Data last updated: October 26, 2026 1:26 PM PT
Copyright © 2026 MetroList Services, Inc. All Rights Reserved.