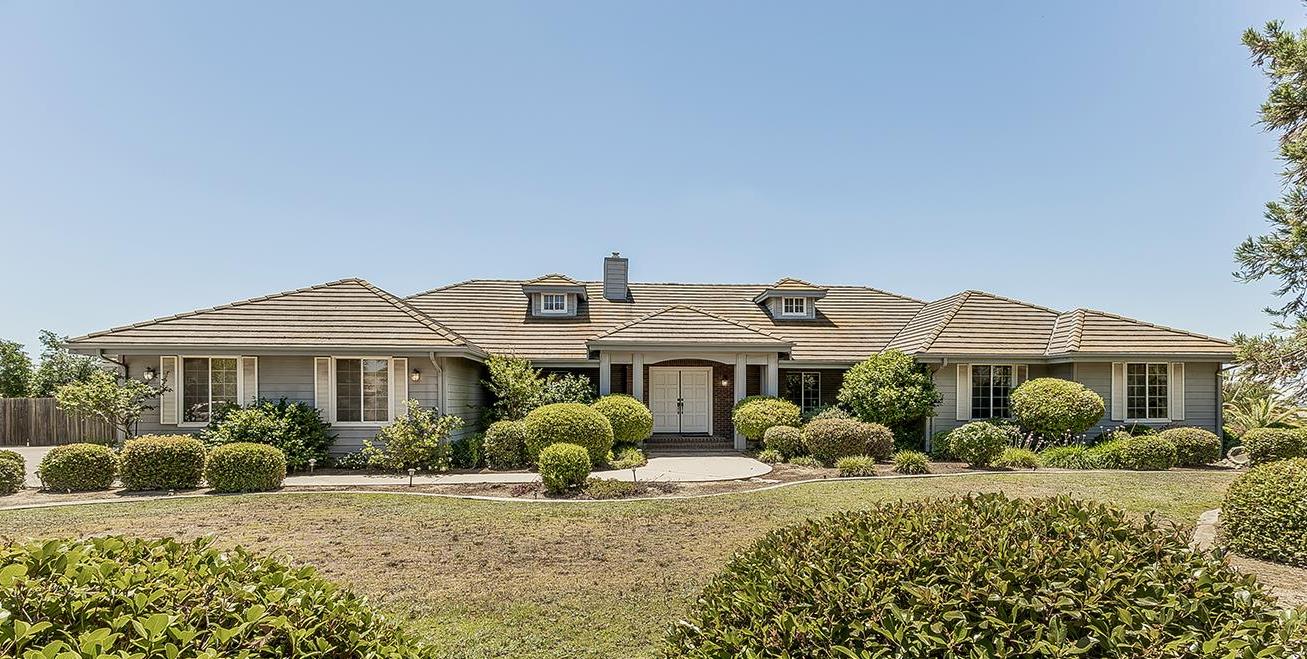
4 bd · 3.0 ba · 2,338 sqft · $299/sqft · 2.46 acres
- Bedrooms
- 4
- Bathrooms
- 3.0
- Sq Ft
- 2,338
- Per sq ft
- $299
- Acre lot
- 2.46
Residential · Single Family Residence · Built 1989
Description
Located in the prestigious gated community known as Sumner Hill, (only minutes from River Park), this fabulous, 4bedroom, 2.5bath home on sits on 2.46 ac.Never before been on the market! This one of a kind home has been exceptionally maintained. Peaceful views from almost every window and the breathtaking San Joaquin River is just minutes away via the private Sumner Hill river access gate. This property features an expansive covered back patio with views to the west/southwest. Enter this grand estate via the long, tree-lined driveway. This custom built home features a formal living room with large, floor to ceiling windows, Berber carpet, ceramic tile floors in the entrance hall, kitchen and dining areas; the spacious kitchen offers tile counters, stainless steel appliances; a large kitchen island with views of the surrounding pastures and rolling hills. The four bedrooms and 2.5 baths are all located on one main floor. This luxury estate features 2333 sq ft of living space, plus three garage bays. This home is all about the peaceful, serene setting, plus it comes with the bonus of miles and miles of walking and biking trails nearby. Walk to the river from your home for fishing, a family picnic, kayaking, canoeing or simply enjoy the fantastic views and surrounding nature. You won't find another home quite like this. Large three car garage, plus enough driveway parking for 20 cars or more! Schedule your showing today!
Agent & source
- Listed by
- Ana M. Sherwood
- Brokerage
- Realty Concepts, Ltd. - Fresno
- DRE
- #01894032
- Bought with
- Teddi Peters
- [email protected]
Property details
Rooms & Layout
Property Features
- Rural
- Sprinklers In Front
- Sprinklers In Rear
- Sprinklers Auto
- Mature Landscape
- Fruit/Nut Trees
- Garden
- Drip System
HOA
This home has an HOA.
Building & Construction
Exterior & Parking
Interior & Comfort
Appliances & Equipment
- Built In Range/Oven
- Electric Appliances
- Disposal
- Dishwasher
- Microwave
- Refrigerator
Utilities
Nearby
- Elementary
- Hillside
- Middle
- Hillside
- High
- Minarets
List for Free.
Sell for More.
Award winning service with personal support
- Personal agent
- Local MLS listing
- Award winning service