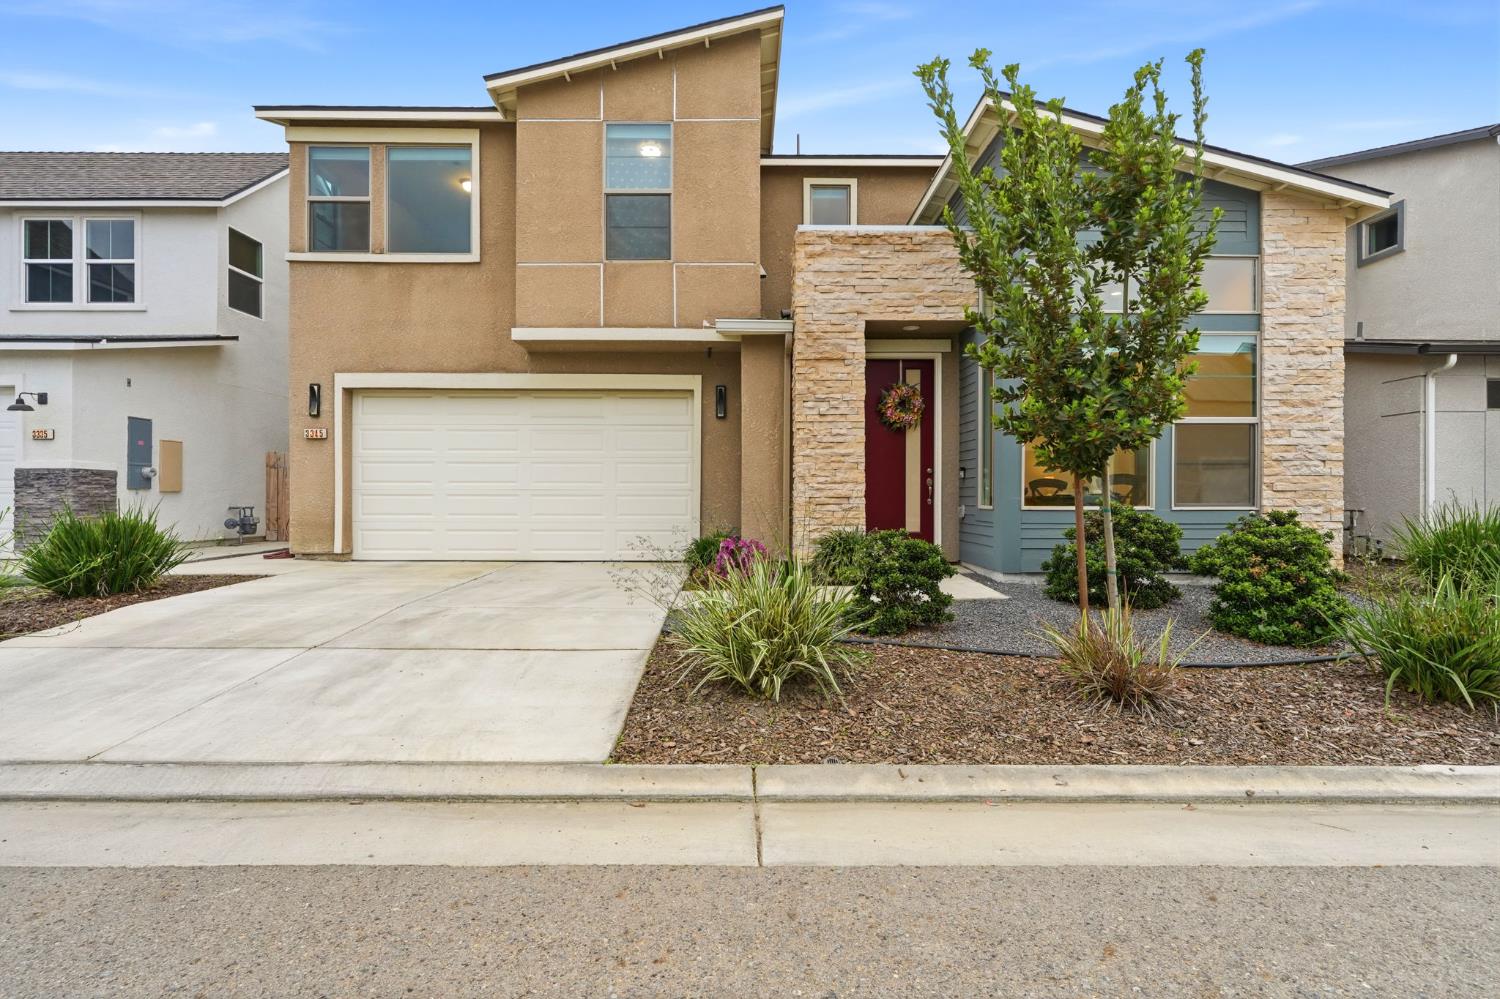
4 bd · 4.0 ba · 2,357 sqft · $212/sqft · 0.07 acres
- Bedrooms
- 4
- Bathrooms
- 4.0
- Sq Ft
- 2,357
- Per sq ft
- $212
- Acre lot
- 0.07
Residential · Single Family Residence · Built 2022 · 185 days on Properkey
Description
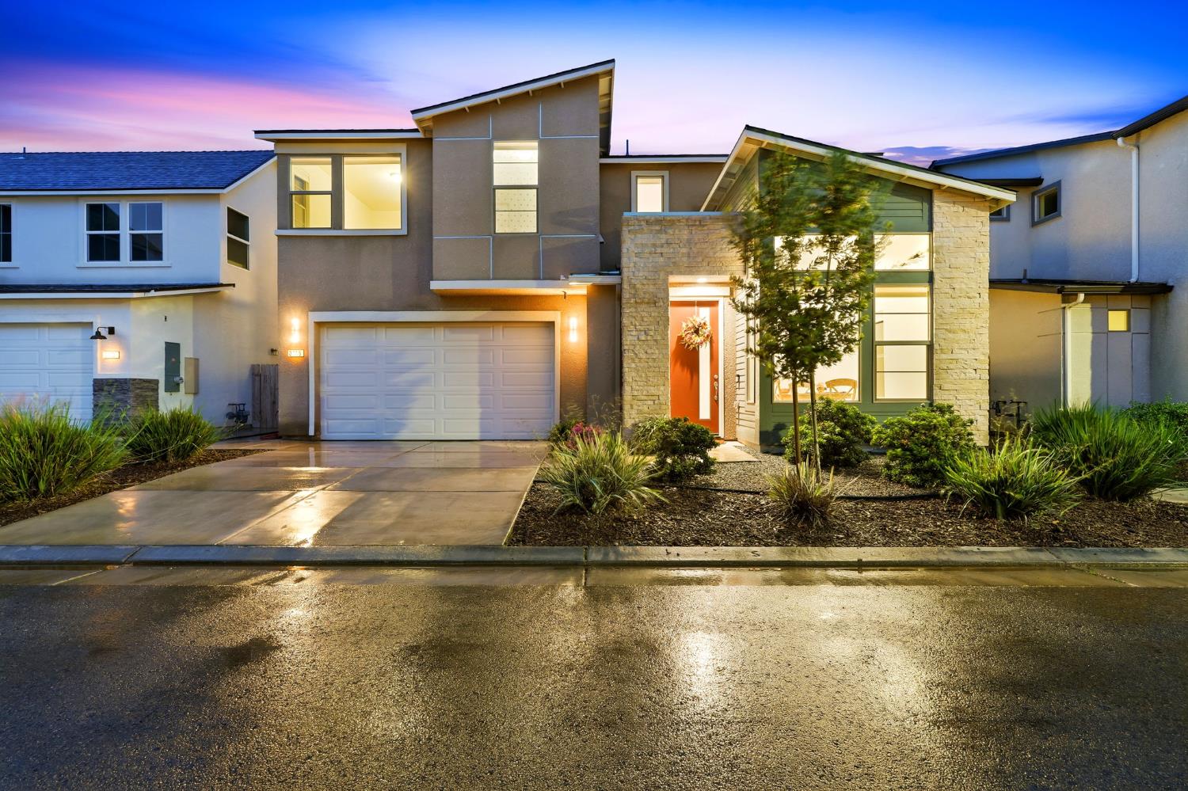
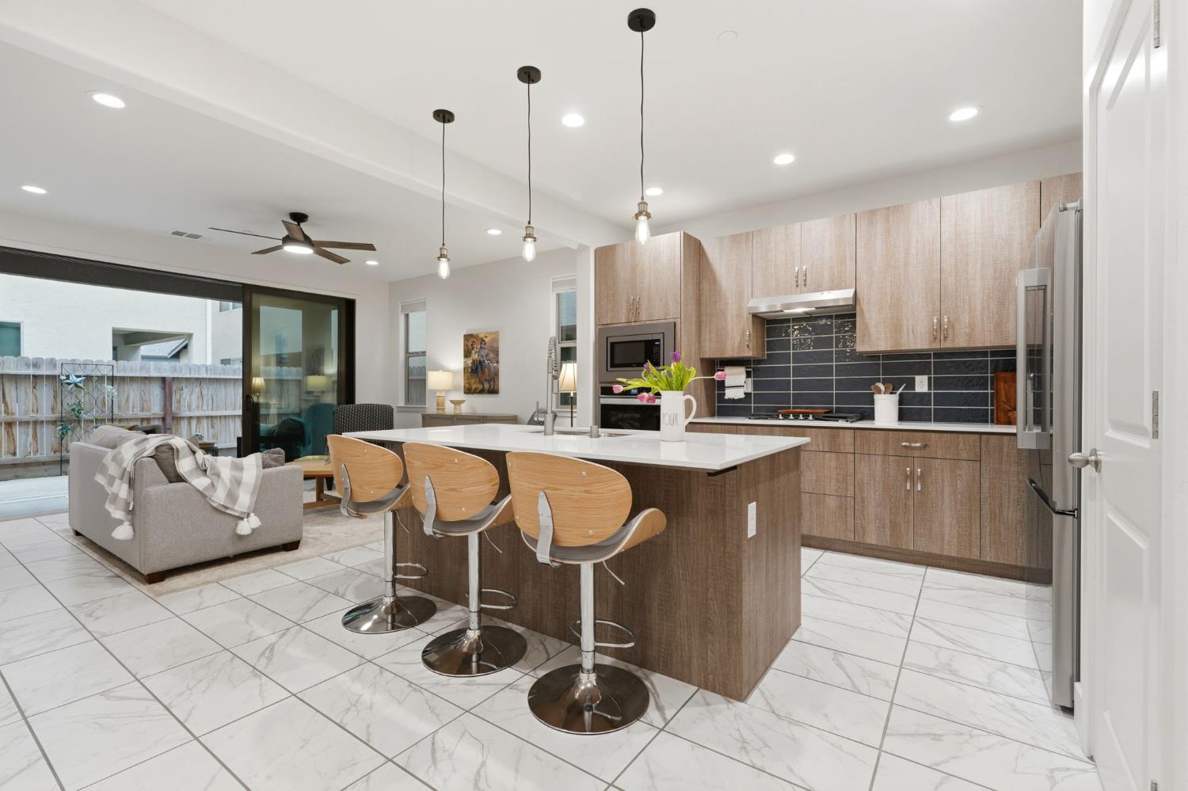
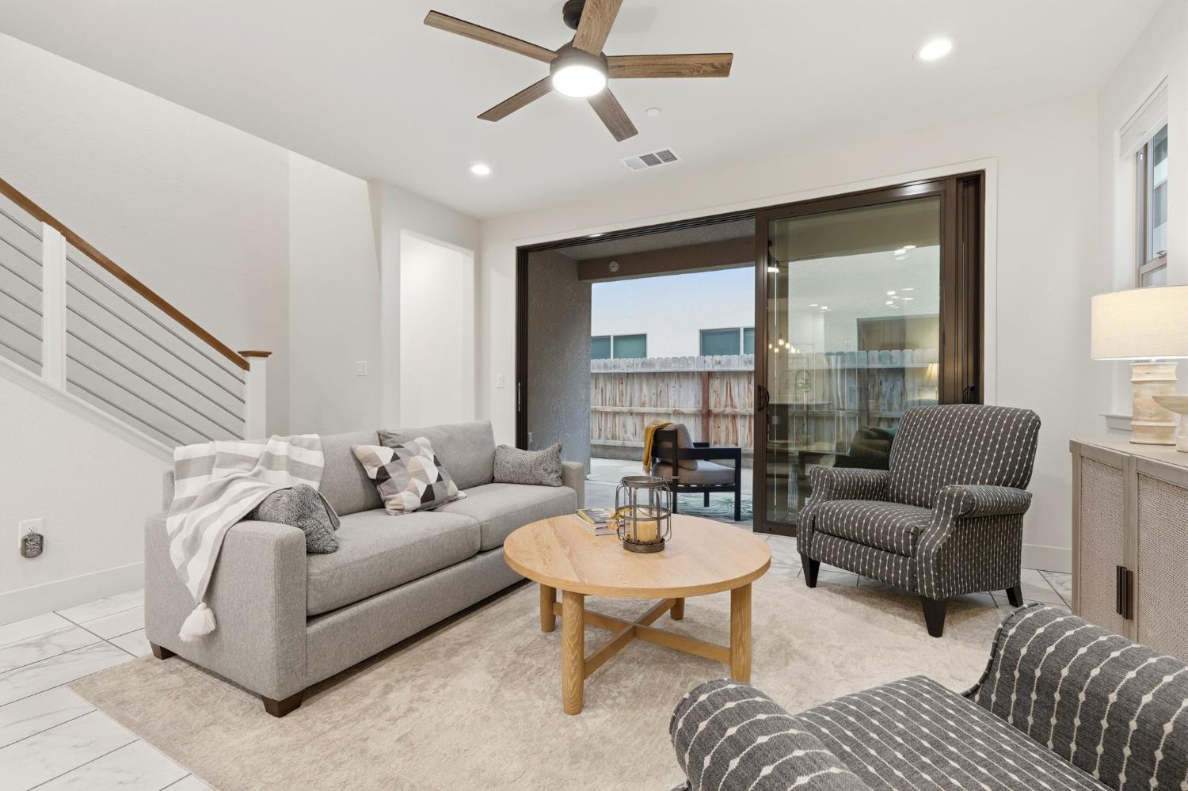
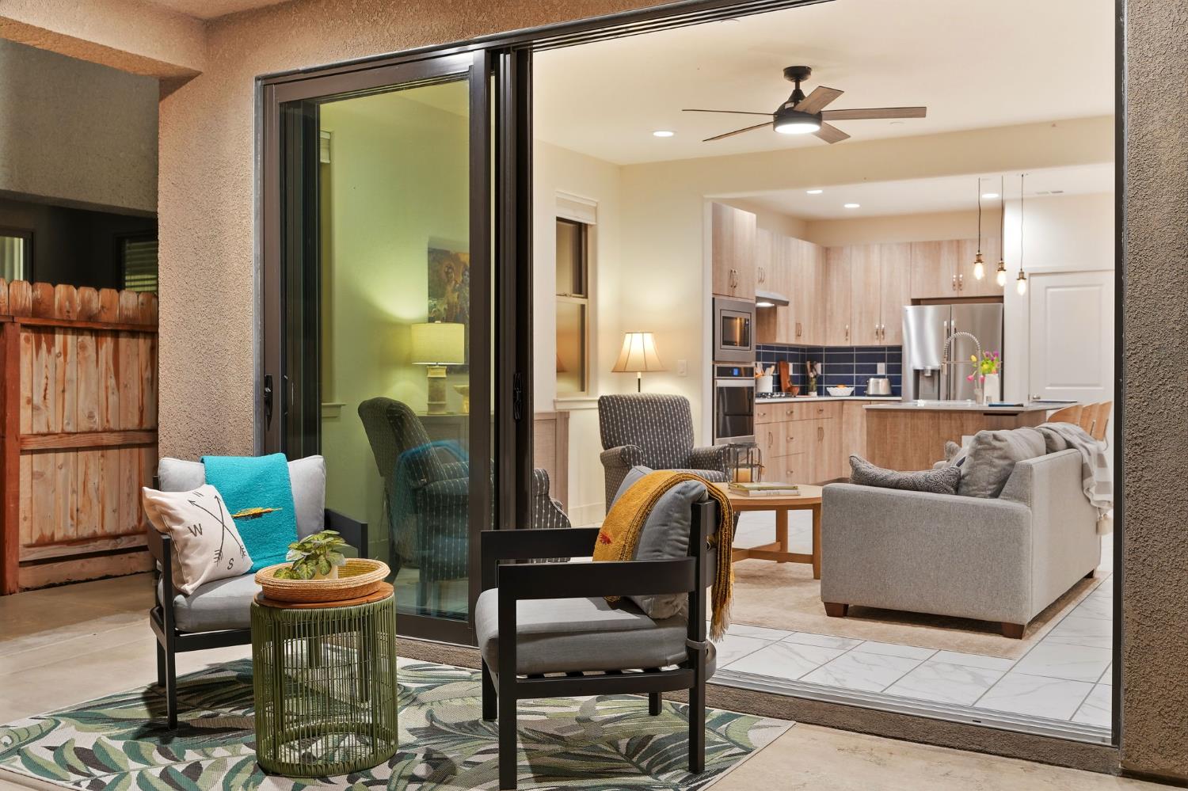
Modern design, natural light, and a flexible layout define this residence in the gated Southern Highlands community. Clean architectural lines and a welcoming entry set the tone for a home designed with both style and functionality in mind. The open-concept living space offers an effortless flow, ideal for everyday living and entertaining. The kitchen is thoughtfully appointed with light wood cabinetry, quartz countertops, and stainless steel appliances, including a counter-depth refrigerator, all complemented by sleek, contemporary finishes. A multi-slide glass door extends the living space outdoors, enhancing the home's connection to natural light and indoor-outdoor living. A standout feature of the home is its dual-suite layout, with a downstairs secondary suite providing privacy and flexibility for guests or multi-generational living. Upstairs, the primary suite serves as a private retreat with a spacious, well-appointed bath and extra-wide shower. Two additional bedrooms, a full bath, and a versatile loft offer options for a home office, den, or additional living space. Designed for modern living within a gated Southern Highlands setting, this home offers a balance of comfort, versatility, and refined style.
Agent & source
- Listed by
- Susan Cardenas
- Brokerage
- RE/MAX Success
- DRE
- #01992150
- [email protected]
Property details
Rooms & Layout
Property Features
Building & Construction
Exterior & Parking
Interior & Comfort
Utilities
Nearby
- Elementary
- Golden Oak
- Middle
- Ridgeview
- High
- Mt. Whitney
Schedule a tour
Book an in-person visit
Takes about a minute
Tour requested!
A Properkey agent will confirm your visit within 24 hours.
Create a free account to track itOptional — we'll reach out either way. An account just keeps your showings and offers in one place.