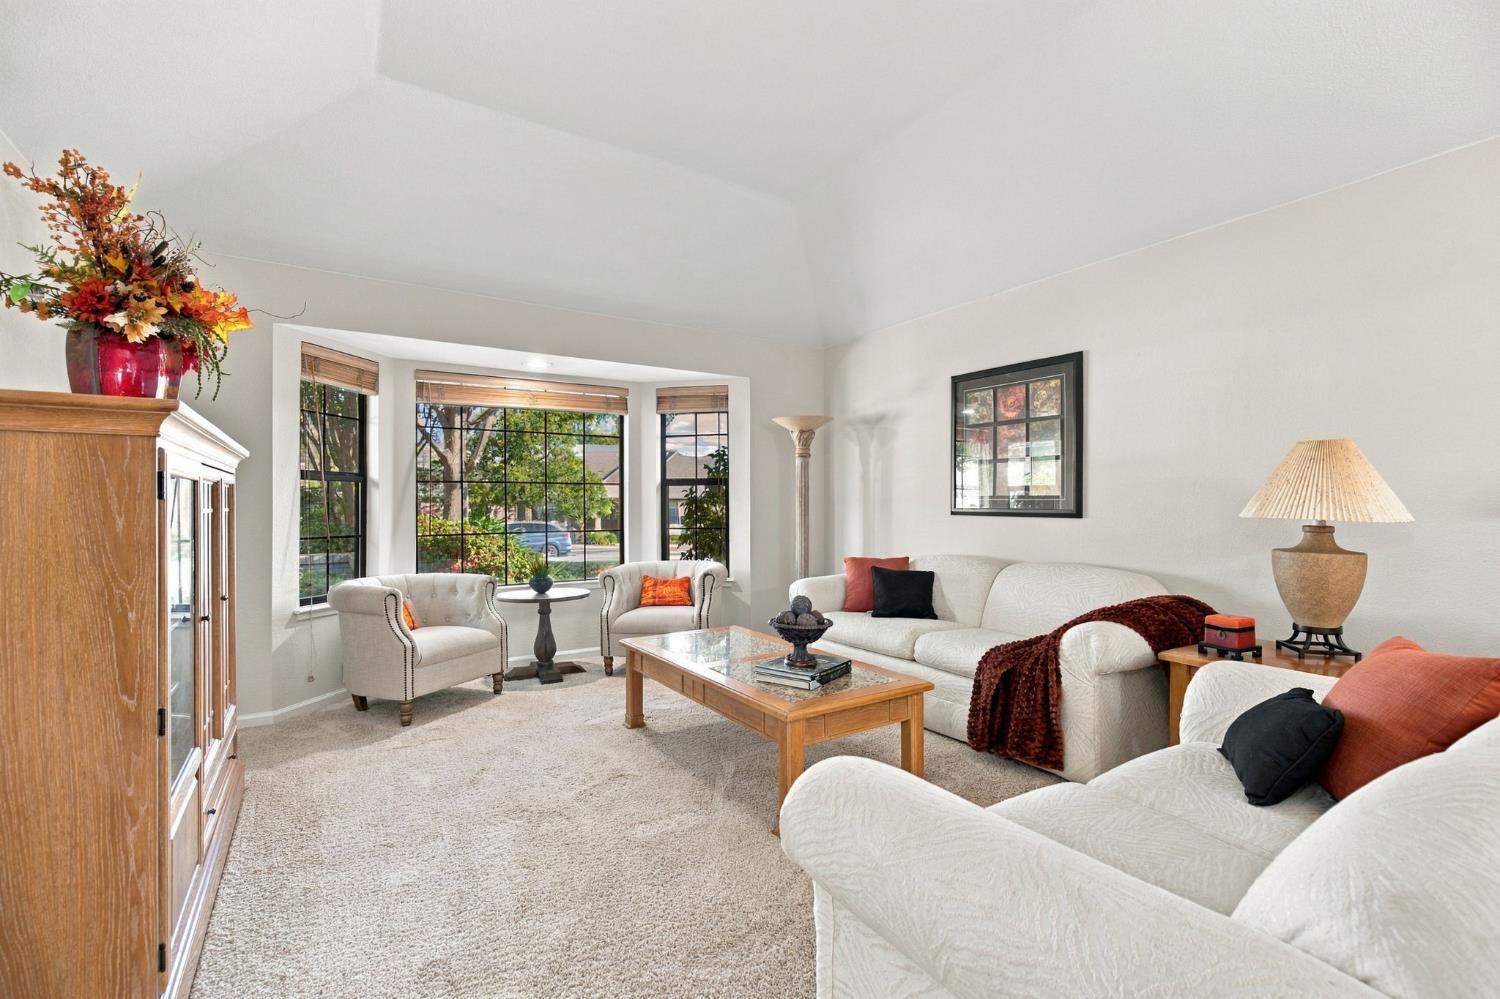
4 bd · 3.0 ba · 2,600 sqft · $327/sqft · 0.21 acres
- Bedrooms
- 4
- Bathrooms
- 3.0
- Sq Ft
- 2,600
- Per sq ft
- $327
- Acre lot
- 0.21
Residential · Single Family Residence · Built 1988 · 11 days on Properkey
Description
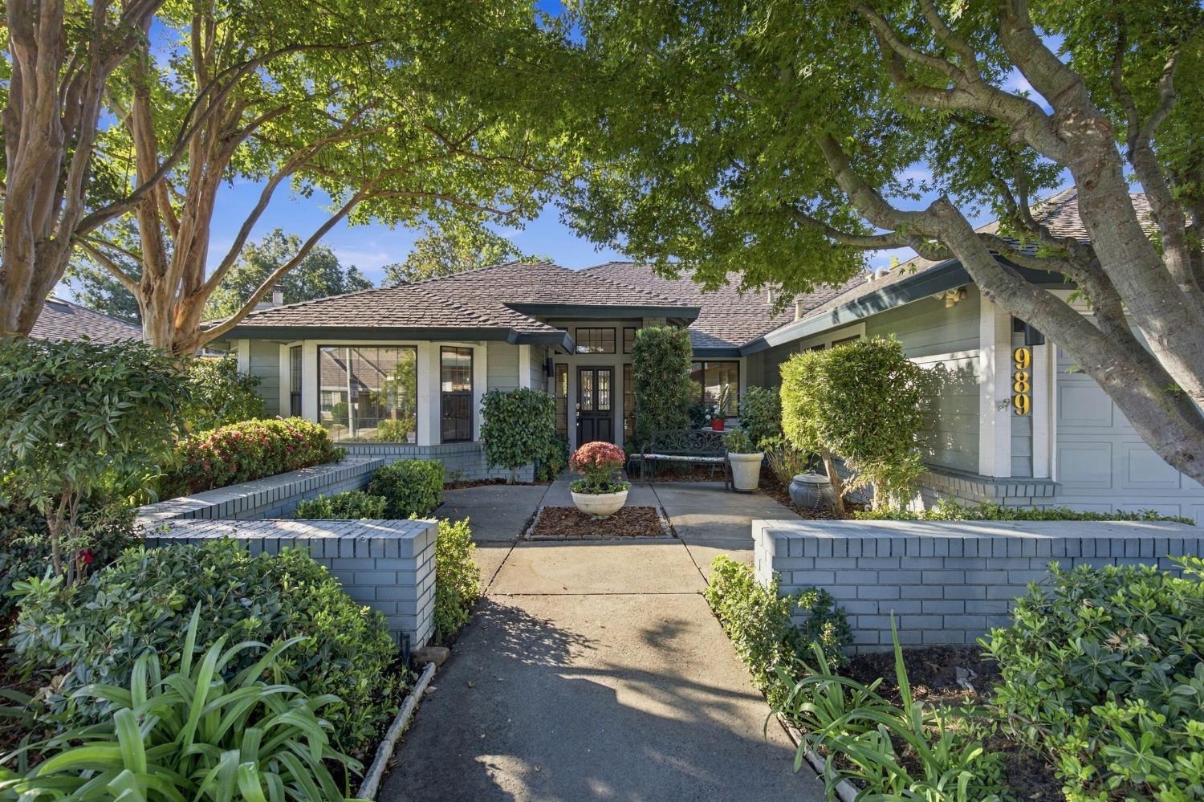
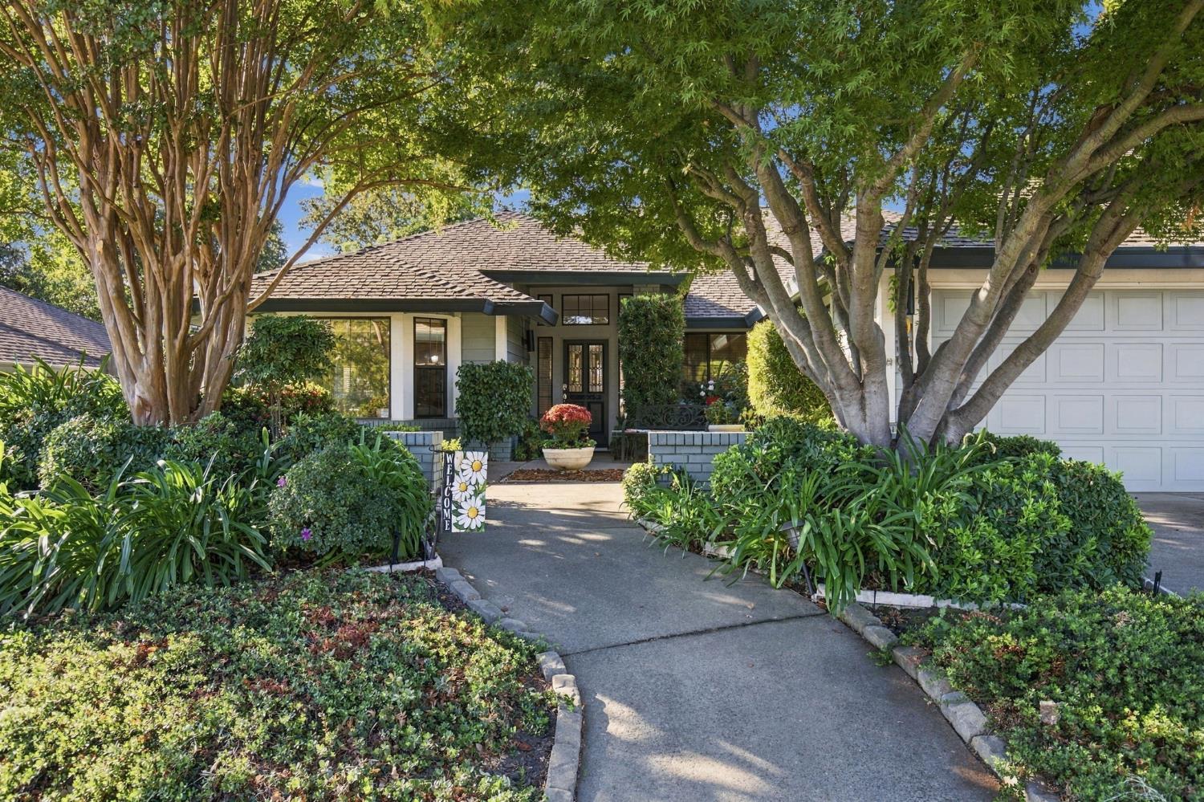
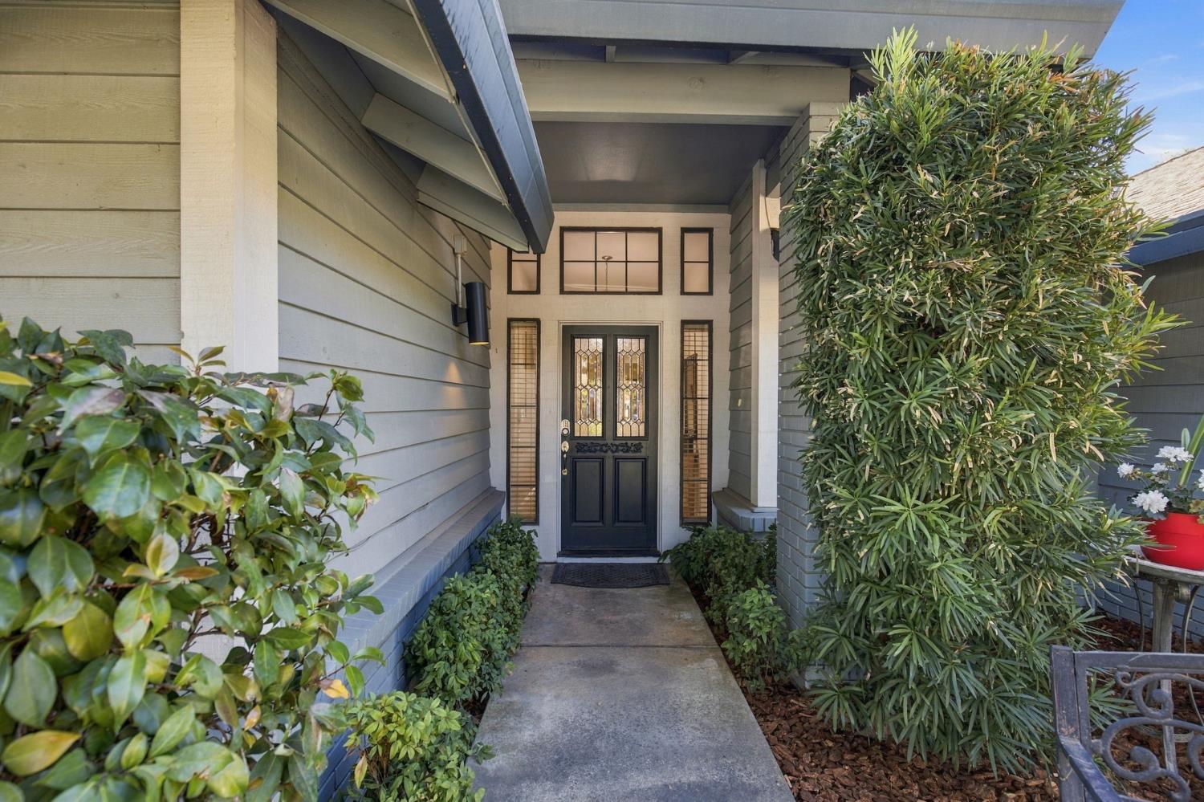
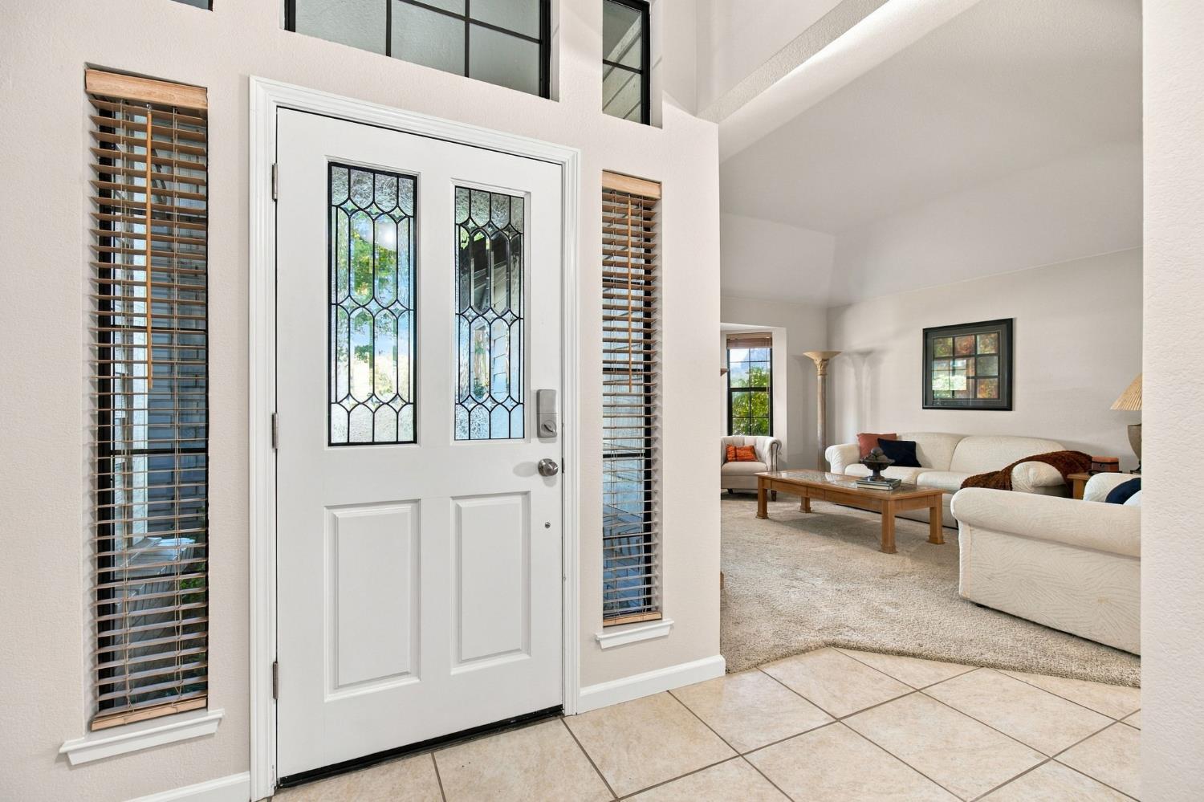
Some homes simply offer moreand this one delivers in all the right places! 989 Keith Drive is a distinctive semi-custom, single-level former model home in desirable Kensington Estates. Offering approximately 2,600 SF, 4 bedrooms, 3 baths & an 8,947 SF homesite, this thoughtfully designed home combines spacious living, exceptional flexibility and numerous valuable updates. A 'standout' feature is the two primary suites, each with its own full bath, offering an ideal arrangement for multi-generational living, guests or simply added privacy. The spacious floor plan features vaulted ceilings and a family room with a gas-log fireplace, creating an inviting setting for everyday living and entertaining. The kitchen is designed for both function and convenience, with a walk-in pantry, self-cleaning double ovens, built-in microwave, newer gas cooktop and new hood, plus a cold-drink mini refrigerator. The adjacent laundry room includes cabinetry and a sink, with washer & dryer included. Numerous major improvements provide peace of mind, including a 50-year roof installed in 2013 and a 2021 American Standard HVAC system with warranty coverage through August 2030. The home also features a newer water heater, whole-house fan, central vacuum and solar tubes in two bathrooms and the laundry room. Dry-rot repairs were completed in 2026, and most rooms have been freshly painted. Outside, enjoy your own private retreat with an in-ground, resurfaced, solar-heated pool with solar pool heating installed in 2013 and a newer pool sweep. The spacious 3-car garage features built-in cabinetry and a convenient drop-down ladder providing additional storage access. Additional recent touches include white LED can lighting throughout, updated bathroom light fixtures, new door hardware and crown molding in the office and powder bath. And one of the best features of all: NO HOA! A rare opportunity to own a former model home with the space and flexibility of two primary suites, significant major-system updates, a private pool and the convenience of truly comfortable single-level living.
Agent & source
- Listed by
- Mary L. Hovie
- Brokerage
- GUIDE Real Estate
- DRE
- #01912563
- Phone
- (916) 709-1280
- [email protected]

Property details
Rooms & Layout
- Breakfast Area
- Ceramic Counter
- Pantry Closet
- Kitchen/Family Combo
- Tile Counter
- Breakfast Nook
- Dining/Family Combo
- Dining/Living Combo
- Formal Area
- Ground Floor
- Outside Access
- Walk-In Closet 2+
- Sitting Area
- Shower Stall(s)
- Double Sinks
- Granite
- Low-Flow Shower(s)
- Low-Flow Toilet(s)
- Tub
- Window
- Skylight/Solar Tube
- Low-Flow Shower(s)
- Low-Flow Toilet(s)
- Window
- Cabinets
- Dryer Included
- Sink
- Gas Hook-Up
- Ground Floor
- Washer Included
- Inside Area
- Inside Room
Property Features
- Private
- Curb(s)/Gutter(s)
- Shape Regular
- Grass Artificial
- Street Lights
- Landscape Back
- Landscape Front
- Built-In
- On Lot
- Pool Sweep
- Gunite Construction
- Solar Heat
Building & Construction
Exterior & Parking
Interior & Comfort
- Bay Window(s)
- Dual Pane Full
- Window Coverings
- Window Screens
Appliances & Equipment
- Built-In Electric Oven
- Gas Cook Top
- Gas Plumbed
- Gas Water Heater
- Hood Over Range
- Dishwasher
- Disposal
- Microwave
- Double Oven
- Plumbed For Ice Maker
Utilities
- Cable Available
- Electric
- Internet Available
- Underground Utilities
- Natural Gas Connected
Nearby
- Elementary
- Roseville City District
- Middle
- Roseville City District
- High
- Roseville Joint District
Schedule a tour
Book an in-person visit
Takes about a minute
Tour requested!
A Properkey agent will confirm your visit within 24 hours.
Create a free account to track itOptional — we'll reach out either way. An account just keeps your showings and offers in one place.
All data, photos, visualizations, and information regarding a property, including the property's compliance with state and local legal requirements and all measurements and calculations of area, have been obtained from various sources, and may include such material that has been generated by use of artificial intelligence. Such information and material have not been and will not be verified for accuracy by the listing broker or the multiple listing service, and are not guaranteed as complete, accurate or reliable.
Such information and material should be independently reviewed and verified for accuracy. This information and material are intended for the personal use of consumers and may not be used for any purpose other than to identify prospective properties consumers may be interested in purchasing.
Data last updated: October 20, 2026 2:42 AM PT
Copyright © 2026 MetroList Services, Inc. All Rights Reserved.