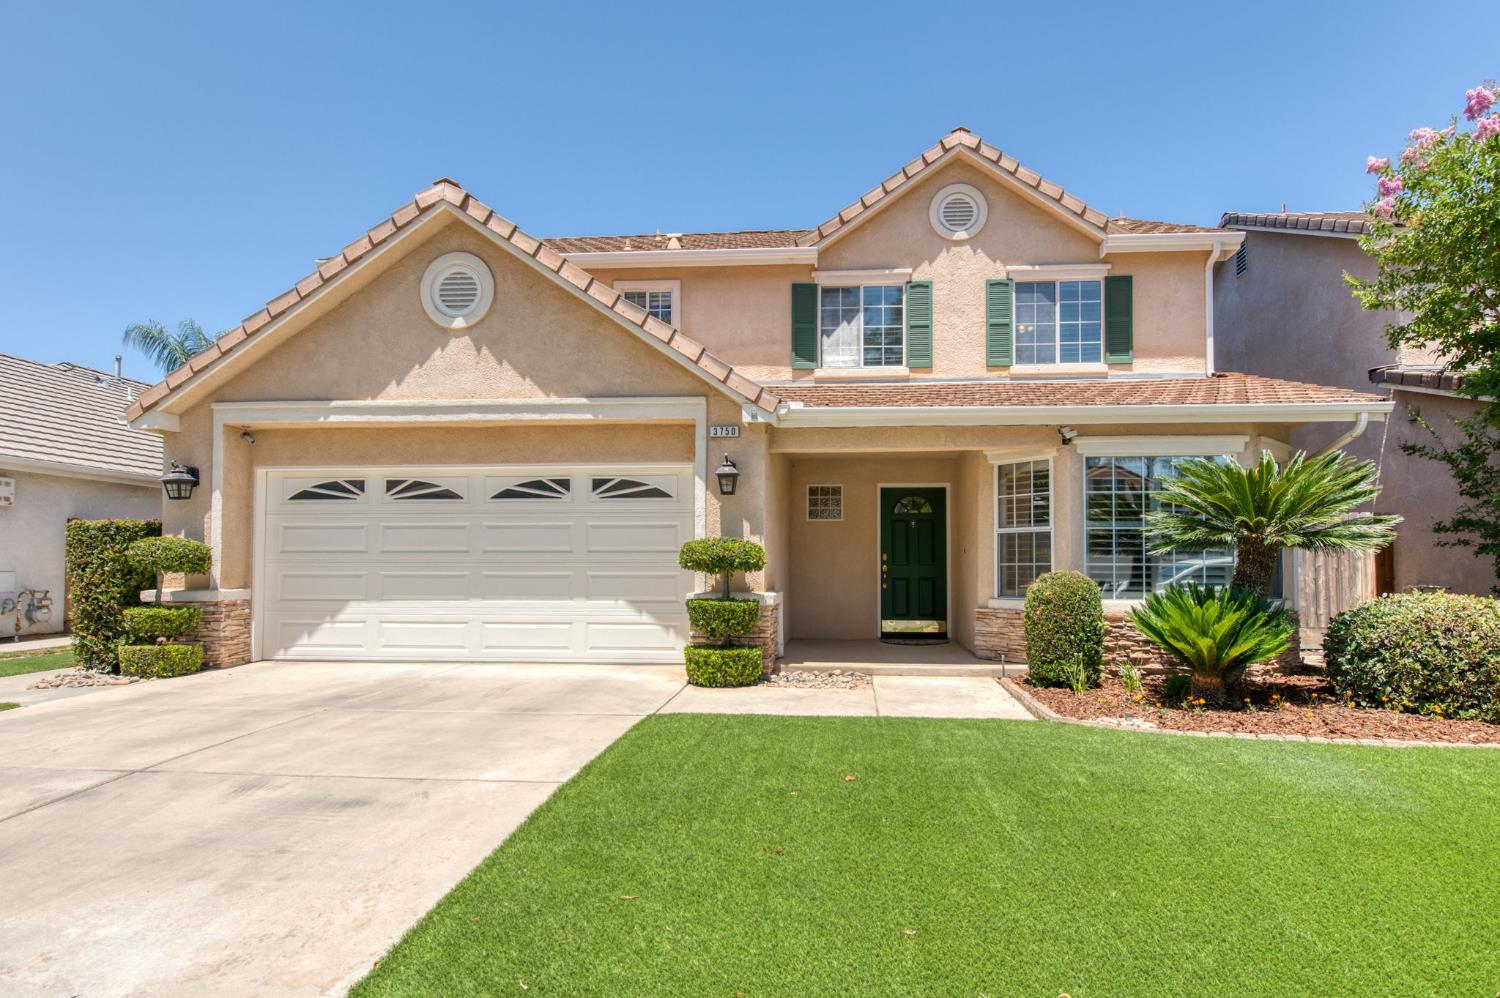
3 bd · 2.5 ba · 1,872 sqft · $233/sqft · 0.10 acres
- Bedrooms
- 3
- Bathrooms
- 2.5
- Sq Ft
- 1,872
- Per sq ft
- $233
- Acre lot
- 0.10
Residential · Single Family Residence · Built 1998
Description
Everything is in move in condition so you can relax and enjoy your new home. Primary bedroom with a higher ceiling is downstairs with two more bedrooms upstairs. Newer carpet with some tile in the Kitchen, baths and hallways.So much to see and enjoy in this spacious and workable floor plan with lots of storage. Kitchen overlooks the Living Room area. The chef can enjoy cooking or baking while visiting with guests sitting at the bar counter or in the Living Room.Plenty of counter space to work at. The eating area in the Kitchen looks out to the front yard. Microwave is new in 24'. Dishwasher is a few years older. Water heater is new in 25'. There is room for formal dining in the living room area with an updated light fixture. A Fireplace in the Living Room has gas logs for extra ambiance in the cooler months. An area for your tv and some decorating. Higher ceiling with a newer ceiling fan will keep you cooler. All on newer carpet. The flooring is carpet or tile in the bathrooms and hallway downstairs. Spacious Primary bedroom with a large walk in closet along with a higher ceiling and fan for the warm nights. Bathroom has two sinks and an oversized shower. Extra storage cabinet in the primary bathroom. The two bedrooms upstairs are good size. One has a spacious walk in closet with a small window. Lots of storage and did I mention the attic space. Which is upstairs and has wood flooring down for extra storage. Additionaly storgage under the stairs. The loft area would be great for a small office or hobby area. There is electrical outlets there as well. Laundry room has cabinets and a utility sink. Plantation shutters in the downstairs windows with faux blinds in the upstairs windows. In the garage you can store personal items off the floor on the wire rack hanging from the ceiling. Newer fans and updated lighting inside and out. The landscaping and low maintenance backyard are so inviting with a nice size patio area adjacent to the french door from the living room. Maybe a summer breeze in the evening with a cool drink of choice. There is a lemon tree, kumquat, along with beautiful roses and flowers.Synlawn in the front yard so no lawn to mow or water. There is a small park to enjoy in the gated subdivision. Close to shopping, schools and not far from the freeway. So much to see and enjoy.
Agent & source
- Listed by
- Kim Garcia
- Brokerage
- Realty Concepts, Ltd. - Fresno
- DRE
- #01865545
- Bought with
- Joseph Gitti
- [email protected]
Property details
Rooms & Layout
- Inside
- Utility Room
- Lower Level
- Electric Dryer Hookup
Property Features
- Urban
- Sprinklers In Front
- Sprinklers In Rear
- Sprinklers Auto
- Mature Landscape
- Fruit/Nut Trees
- Synthetic Lawn
HOA
This home has an HOA.
Building & Construction
Exterior & Parking
Interior & Comfort
Appliances & Equipment
- Built In Range/Oven
- Gas Appliances
- Electric Appliances
- Disposal
- Dishwasher
- Microwave
- Refrigerator
Utilities
Nearby
- Elementary
- Tatarian
- Middle
- Tenaya
- High
- Bullard
List for Free.
Sell for More.
Award winning service with personal support
- Personal agent
- Local MLS listing
- Award winning service