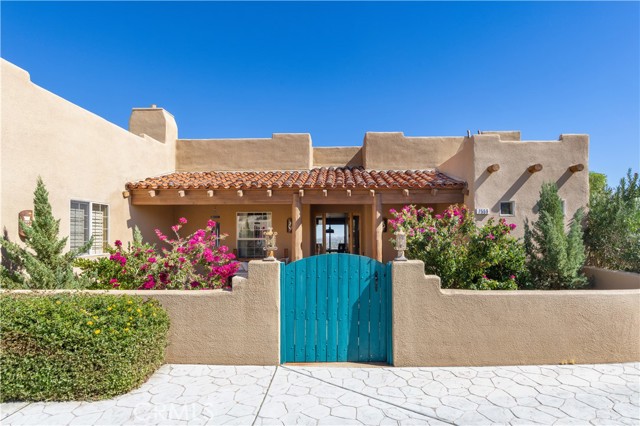
3 bd · 3.0 ba · 2,534 sqft · $264/sqft · 0.45 acres
- Bedrooms
- 3
- Bathrooms
- 3.0
- Sq Ft
- 2,534
- Per sq ft
- $264
- Acre lot
- 0.45
Residential · Single Family Residence · Built 2003 · 16 days on Properkey
Description
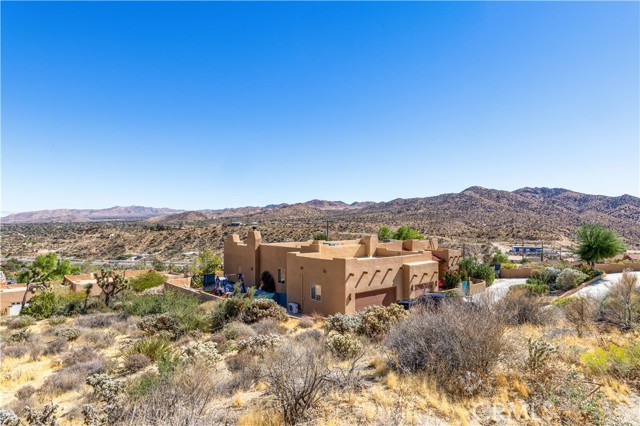
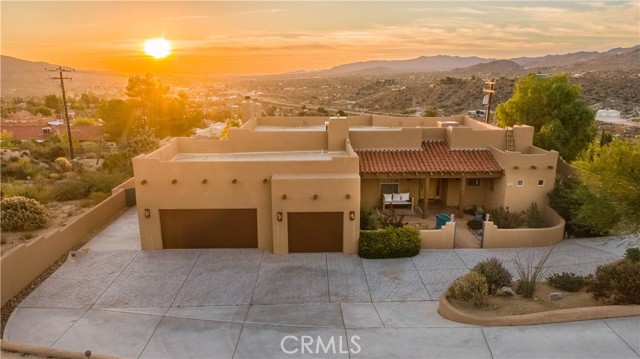
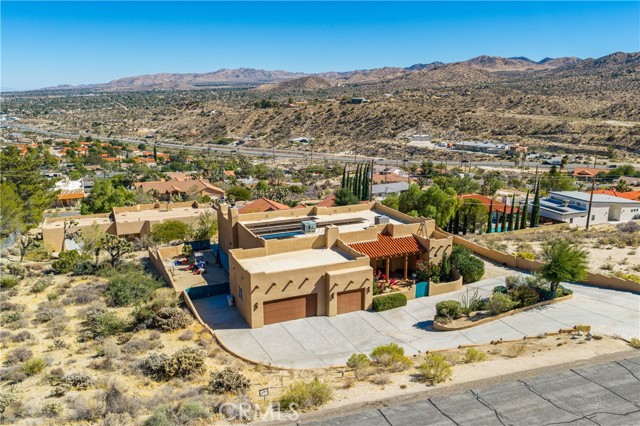
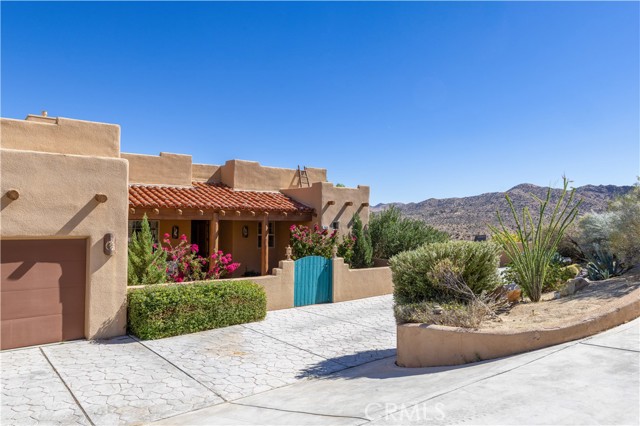
**CUSTOM SANTA FE MODERN WITH EXCEPTIONAL DESERT VIEWS.** Set in Yucca Valley’s Country Club Estates, this builder-designed home draws inspiration from the traditional Pueblo architecture of New Mexico. Sweeping, unobstructed views span the hills of Joshua Tree National Park and the valley beyond, reaching the Amboy Hills near Twentynine Palms on clear days. To the south, Mount San Jacinto rises above Palm Springs and the Coachella Valley. With no neighbors on two sides, the setting offers a rare sense of openness and connection to the desert landscape. Inside, 12-foot ceilings, extra-tall 8-foot solid wood doors, and expansive sliding glass doors bring light and landscape into the heart of the home. The open-concept living area flows into a chef’s kitchen with quality appliances, a generous island, and breakfast bar seating. Built for gathering, the home features a large covered patio, outdoor entertaining spaces, and sound wiring. Leased solar may help offset electricity costs. Spacious bedrooms accommodate family, guests, or a home office. The primary suite features a walk-in closet, double vanity, walk-in shower, and jacuzzi tub. A fourth bedroom retains its wood paneling and built-in bookshelves from its days as an office/library. A dedicated RECORDING STUDIO with analog NEOTEK CONSOLE, and custom Mogami cabling by a Los Angeles-based audio engineer adds a distinctive creative dimension. RV parking along the south side provides convenient access for travel and recreation. A distinctive luxurious estate with thoughtful design, generous spaces, and a remarkable sense of place. Previously enjoyed as both a primary residence and a highly rated vacation rental.
Agent & source
- Listed by
- Hargo Khalsa
- Brokerage
- Joshua Tree Modern
- DRE
- #02058377
- Phone
- 505-927-1025

Property details
Rooms & Layout
- Shower in Tub
- Walk-in shower
- Jetted Tub
- Double Sinks in Primary Bath
- Granite Counters
- Inside
- Laundry Room
- Washer Included
- Dryer Included
Property Features
- Desert
- City Lights
- Landmark
- Hills
- Golf Course
- Valley
- Panoramic
- Golf
- Biking
- Hiking
- BLM/National Forest
- Foothills
Building & Construction
Exterior & Parking
- Covered
- Front Porch
- Concrete
- Rear Porch
Interior & Comfort
- Quartz Counters
- Furnished
- Built-in Features
- High Ceilings
- Recessed Lighting
- Open Floorplan
- Wired for Sound
Appliances & Equipment
- Gas Water Heater
- Double Oven
- Electric Cooktop
- Water Purifier
- Water Softener
- Refrigerator
- Disposal
- Dishwasher
- Hot Water Circulator
- Trash Compactor
Utilities
- Natural Gas Connected
- Cable Available
- Electricity Connected
- Sewer Not Available
- Water Connected
Nearby
- High
- Morongo Unified District
Schedule a tour
Book an in-person visit
Takes about a minute
Tour requested!
A Properkey agent will confirm your visit within 24 hours.
Create a free account to track itOptional — we'll reach out either way. An account just keeps your showings and offers in one place.
The multiple listing data appearing on this website, or contained in reports produced therefrom, is owned and copyrighted by California Regional Multiple Listing Service, Inc. ("CRMLS") and is protected by all applicable copyright laws. Information provided is for viewer's personal, non-commercial use and may not be used for any purpose other than to identify prospective properties the viewer may be interested in purchasing.
All listing data, including but not limited to square footage and lot size is believed to be accurate, but the listing Agent, listing Broker and CRMLS and its affiliates do not warrant or guarantee such accuracy. The viewer should independently verify the listed data prior to making any decisions based on such information by personal inspection and/or contacting a real estate professional.
Based on information from California Regional Multiple Listing Service, Inc. as of 2026-11-05 04:00:14 PST. The listing broker's offer of compensation is made only to participants of the MLS where the listing is filed.