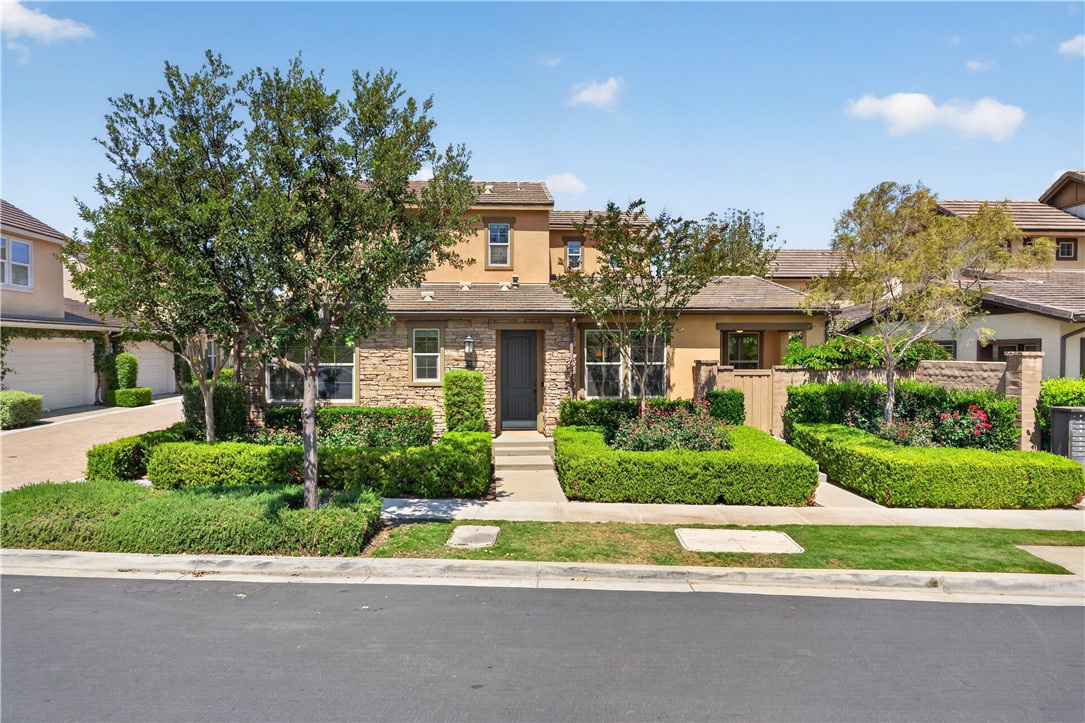
3 bd · 3.0 ba · 1,761 sqft · $641/sqft · 0.08 acres
- Bedrooms
- 3
- Bathrooms
- 3.0
- Sq Ft
- 1,761
- Per sq ft
- $641
- Acre lot
- 0.08
Residential · Condominium · Built 2017
Description
Tucked within Rancho Mission Viejo's sought-after Gavilan 55+ community, this bright and inviting home offers the simplicity of single-level living paired with the flexibility of a spacious upstairs retreat. Thoughtfully designed for comfort, connection, and ease, the home allows you to spend less time maintaining and more time enjoying everything this vibrant community has to offer. Inside, the main level unfolds with an open floorplan where the kitchen, dining area, and living room flow seamlessly together. At the heart of the home, the kitchen features a large island with bar seating, extensive cabinetry, upgraded stone backsplash, glass-front accent cabinets, and generous storage space, all overlooking the great room. Natural light pours through five large windows, creating a warm and welcoming gathering space, while sliding glass doors connect the dining area to the covered California room, where mornings begin with coffee, afternoons drift by in the shade, and evenings are spent enjoying Southern California's year-round weather. Designed to live primarily on one level, the home places the primary suite, a secondary bedroom, and two full bathrooms all on the main floor. The primary suite serves as a peaceful retreat, complete with a spacious walk-in closet and an upgraded bath featuring dual sinks and a frameless curbless walk-in shower. Nearby, the secondary bedroom and full bath provide comfortable accommodations for guests, visiting family, or a home office. When additional space is needed, the upstairs level offers a welcome surprise. A generous loft creates an entirely separate living area, accompanied by a third bedroom and full bathroom, providing the perfect setting for overnight guests, hobbies, movie nights, or a place for the grandkids to spread out when they visit. Additional conveniences include a large laundry room, hall storage cabinetry, a two-car garage, tankless water heater, and a Halo 5 whole-house filtration and conditioning system. Outside, the low-maintenance backyard is framed by lush greenery and finished with large paver stones, creating a private outdoor retreat without the upkeep. Just moments from The Hilltop Club and award-winning amenities, residents enjoy resort-style pools, fitness centers, bocce courts, social clubs, gathering spaces, scenic trails, and a lifestyle built around connection, wellness, and making the most of this next chapter.
Agent & source
- Listed by
- Trevor Phelps
- Brokerage
- Coldwell Banker Realty
- DRE
- #01391582
- Bought with
- Nancy Aynehchi
- Phone
- 949-307-1237

Property details
Rooms & Layout
- Kitchen Open to Family Room
- Pots & Pan Drawers
- Kitchen Island
- Built-in Trash/Recycling
- Shower in Tub
- Closet in bathroom
- Exhaust fan(s)
- Walk-in shower
- Main Floor Full Bath
- Privacy toilet door
- Bathtub
- Double Sinks in Primary Bath
- Shower
- Inside
- Gas Dryer Hookup
- Laundry Room
- Washer Hookup
Property Features
- Cul-De-Sac
- Landscaped
- Park Nearby
- Close to Clubhouse
- Front Yard
- Back Yard
- Yard
- Gutters
- Curbs
- Biking
- Dog Park
- Hiking
- Street Lights
- Storm Drains
- Sidewalks
- Park
HOA
This home has an HOA.
Building & Construction
Exterior & Parking
- End Unit
- 1 Common Wall
- No One Below
- No One Above
Interior & Comfort
Appliances & Equipment
- Gas Cooktop
- Tankless Water Heater
- Range Hood
- Water Line to Refrigerator
- Dishwasher
Utilities
- Water Available
- Sewer Available
- Natural Gas Available
- Electricity Available
Nearby
- High
- Capistrano Unified District
List for Free.
Sell for More.
Award winning service with personal support
- Personal agent
- Local MLS listing
- Award winning service
The multiple listing data appearing on this website, or contained in reports produced therefrom, is owned and copyrighted by California Regional Multiple Listing Service, Inc. ("CRMLS") and is protected by all applicable copyright laws. Information provided is for viewer's personal, non-commercial use and may not be used for any purpose other than to identify prospective properties the viewer may be interested in purchasing.
All listing data, including but not limited to square footage and lot size is believed to be accurate, but the listing Agent, listing Broker and CRMLS and its affiliates do not warrant or guarantee such accuracy. The viewer should independently verify the listed data prior to making any decisions based on such information by personal inspection and/or contacting a real estate professional.
Based on information from California Regional Multiple Listing Service, Inc. as of 2026-10-24 00:45:23 PST. The listing broker's offer of compensation is made only to participants of the MLS where the listing is filed.