
4 bd · 4.0 ba · 2,862 sqft · $271/sqft · 0.20 acres
- Bedrooms
- 4
- Bathrooms
- 4.0
- Sq Ft
- 2,862
- Per sq ft
- $271
- Acre lot
- 0.20
Residential · Single Family Residence · Built 1993 · 124 days on Properkey
Description
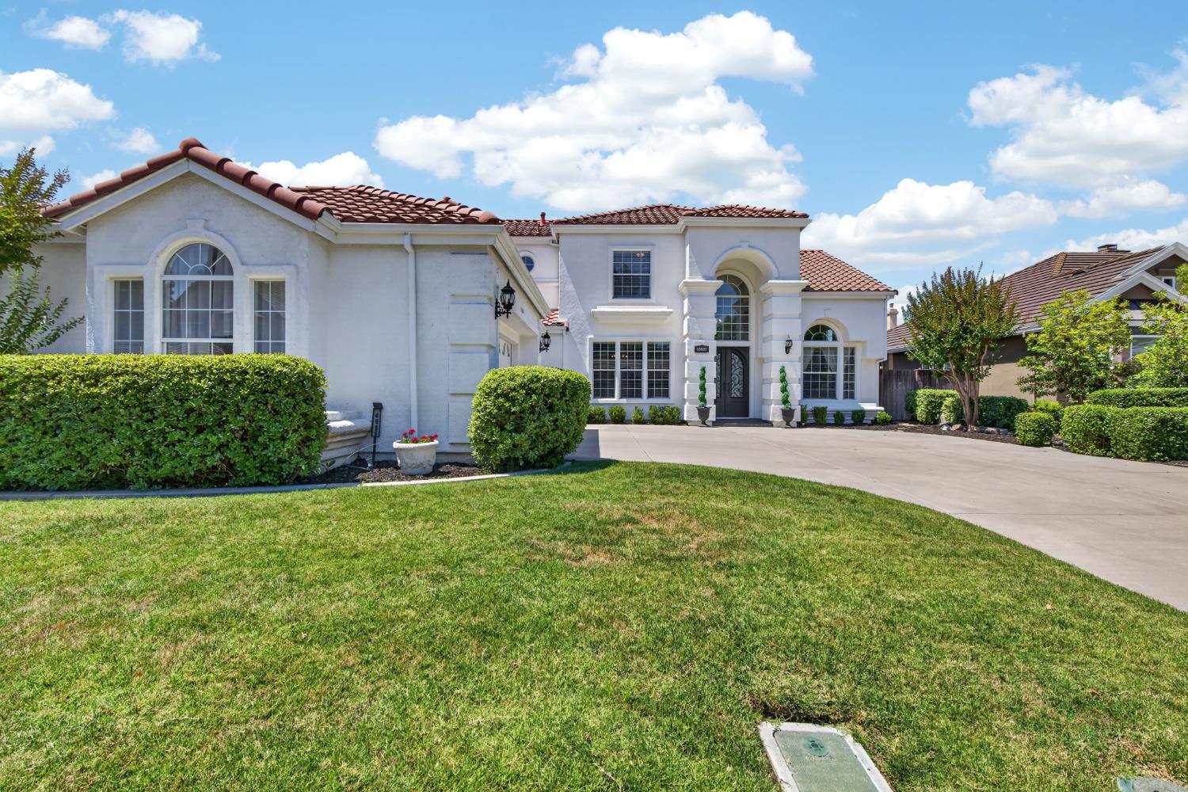
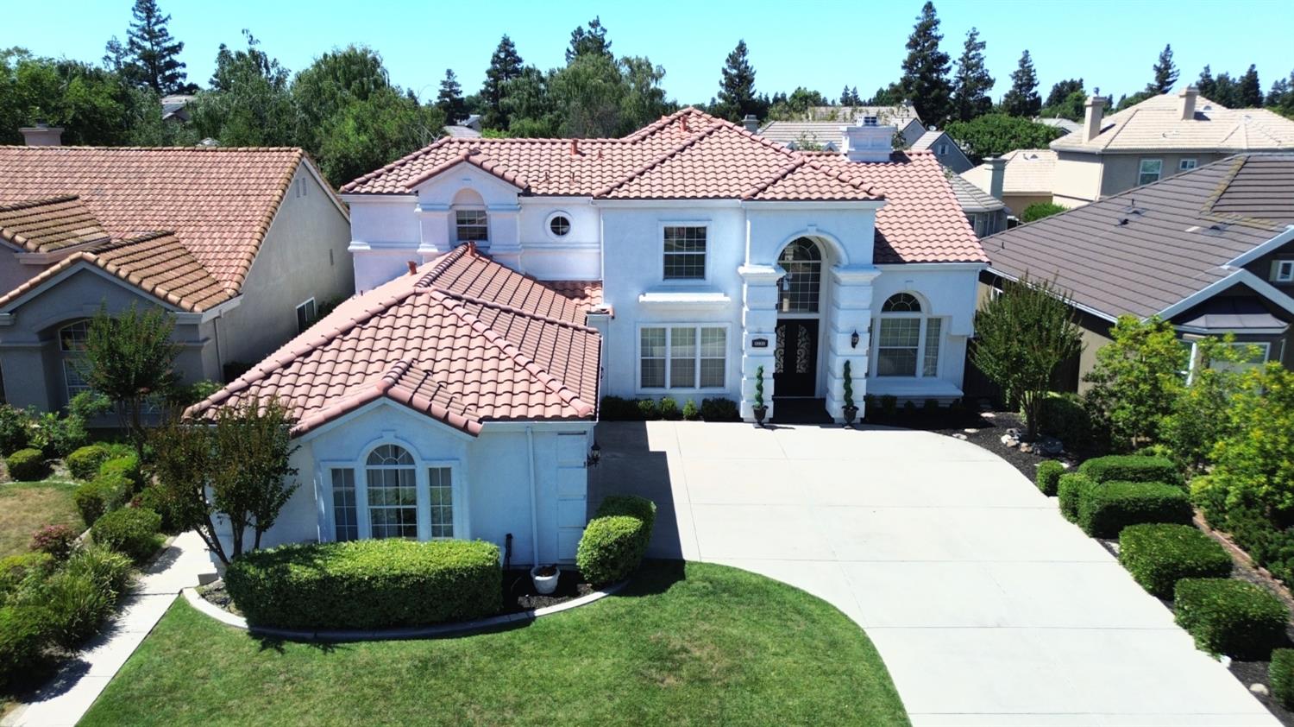
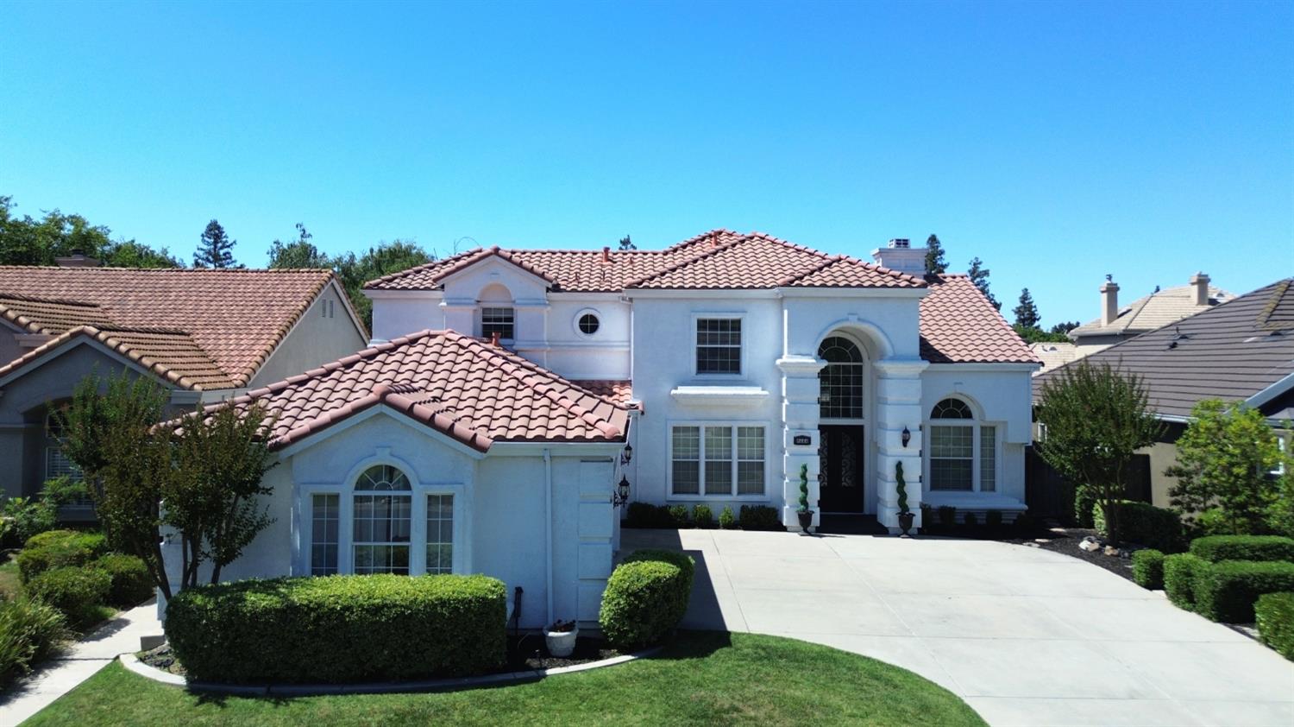
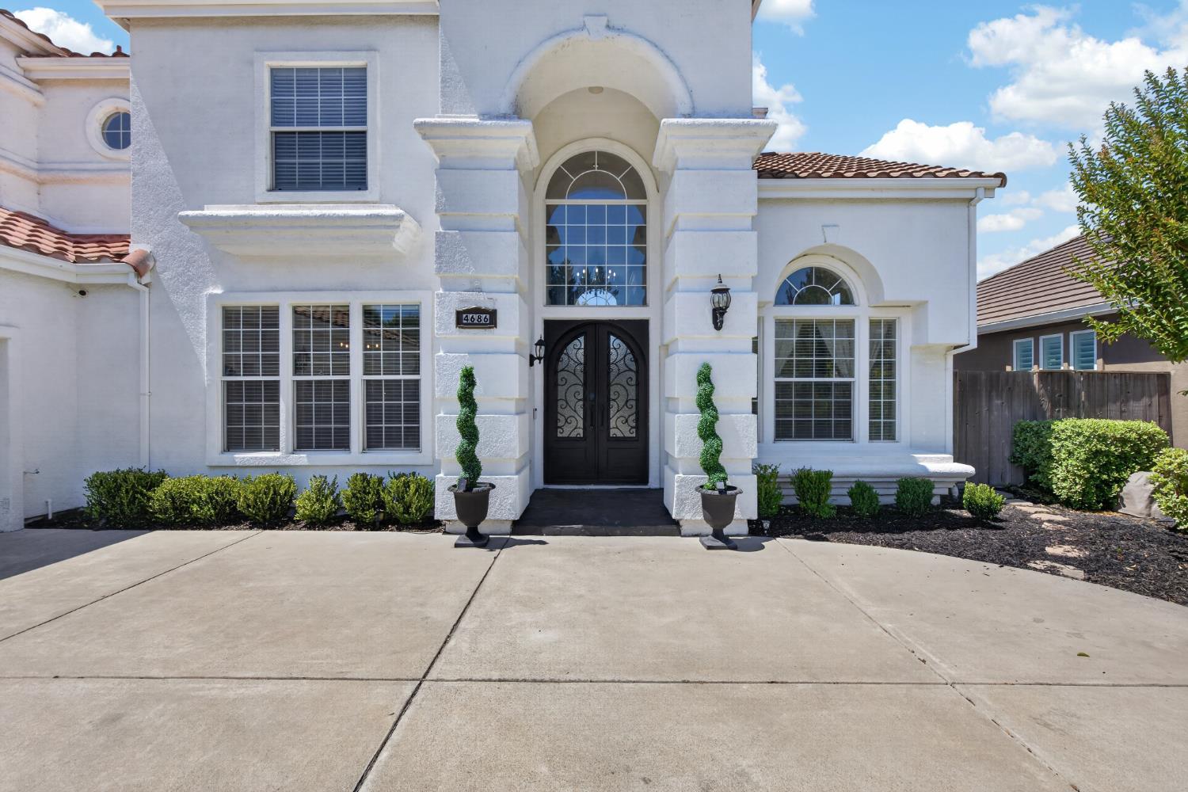
Welcome to 4686 Pine Valley Circle, a Mediterranean two story tucked inside the gates of Brookside, one of Stockton's most sought after golf communities. Offering nearly 2,900 square feet with four bedrooms and three and a half baths, this home features a rare first floor primary suite with a walk in closet and sitting area, soaring cathedral ceilings, a formal entry, and an updated kitchen with quartz counters and a large island that opens to the family room. A two way fireplace, a flexible upstairs bedroom or office, and a three car garage round out the space. The real draw is the lifestyle. Brookside Country Club places a full slate of resort style amenities right at your doorstep, including a golf course, tennis courts, a swimming pool, putting greens, a fitness room, and a welcoming clubhouse with dining and a full social calendar. Everything sits within a guarded gate with security patrol. This is more than a home. It is a way of living. Come experience Brookside for yourself.
Agent & source
- Listed by
- Randy F. Thomas
- Brokerage
- Cornerstone Real Estate Group
- DRE
- #01037761
- Phone
- (209) 810-8830
- [email protected]

Property details
Rooms & Layout
- Shower Stall(s)
- Double Sinks
- Jetted Tub
- Window
- Double Sinks
- Jack & Jill
- Tub w/Shower Over
- Window
Property Features
- Auto Sprinkler F&R
- Curb(s)/Gutter(s)
- Street Lights
- Landscape Back
- Landscape Front
- Built-In
- Common Facility
- Fenced
- Gunite Construction
HOA
Building & Construction
- Ceiling Insulation
- Concrete
- Stucco
- Frame
- Glass
- Wood
Exterior & Parking
Interior & Comfort
- Central
- Gas
- Hot Water
- MultiUnits
- Natural Gas
- Cathedral Ceiling
- Storage Area(s)
- Formal Entry
- Wet Bar
Appliances & Equipment
- Built-In Electric Oven
- Gas Cook Top
- Built-In Gas Oven
- Gas Plumbed
- Built-In Gas Range
- Ice Maker
- Dishwasher
- Disposal
- Microwave
- Double Oven
Utilities
- Cable Available
- Sewer Connected
- Electric
- Internet Available
- Natural Gas Connected
Nearby
- Elementary
- Lodi Unified District
- Middle
- Lodi Unified District
- High
- Lodi Unified District
Schedule a tour
Book an in-person visit
Takes about a minute
Tour requested!
A Properkey agent will confirm your visit within 24 hours.
Create a free account to track itOptional — we'll reach out either way. An account just keeps your showings and offers in one place.
All data, photos, visualizations, and information regarding a property, including the property's compliance with state and local legal requirements and all measurements and calculations of area, have been obtained from various sources, and may include such material that has been generated by use of artificial intelligence. Such information and material have not been and will not be verified for accuracy by the listing broker or the multiple listing service, and are not guaranteed as complete, accurate or reliable.
Such information and material should be independently reviewed and verified for accuracy. This information and material are intended for the personal use of consumers and may not be used for any purpose other than to identify prospective properties consumers may be interested in purchasing.
Data last updated: October 18, 2026 2:52 PM PT
Copyright © 2026 MetroList Services, Inc. All Rights Reserved.