5 bd · 4.5 ba · 4,821 sqft · $205/sqft · 2.11 acres
- Bedrooms
- 5
- Bathrooms
- 4.5
- Sq Ft
- 4,821
- Per sq ft
- $205
- Acre lot
- 2.11
Residential · Single Family Residence · Built 1953
Description
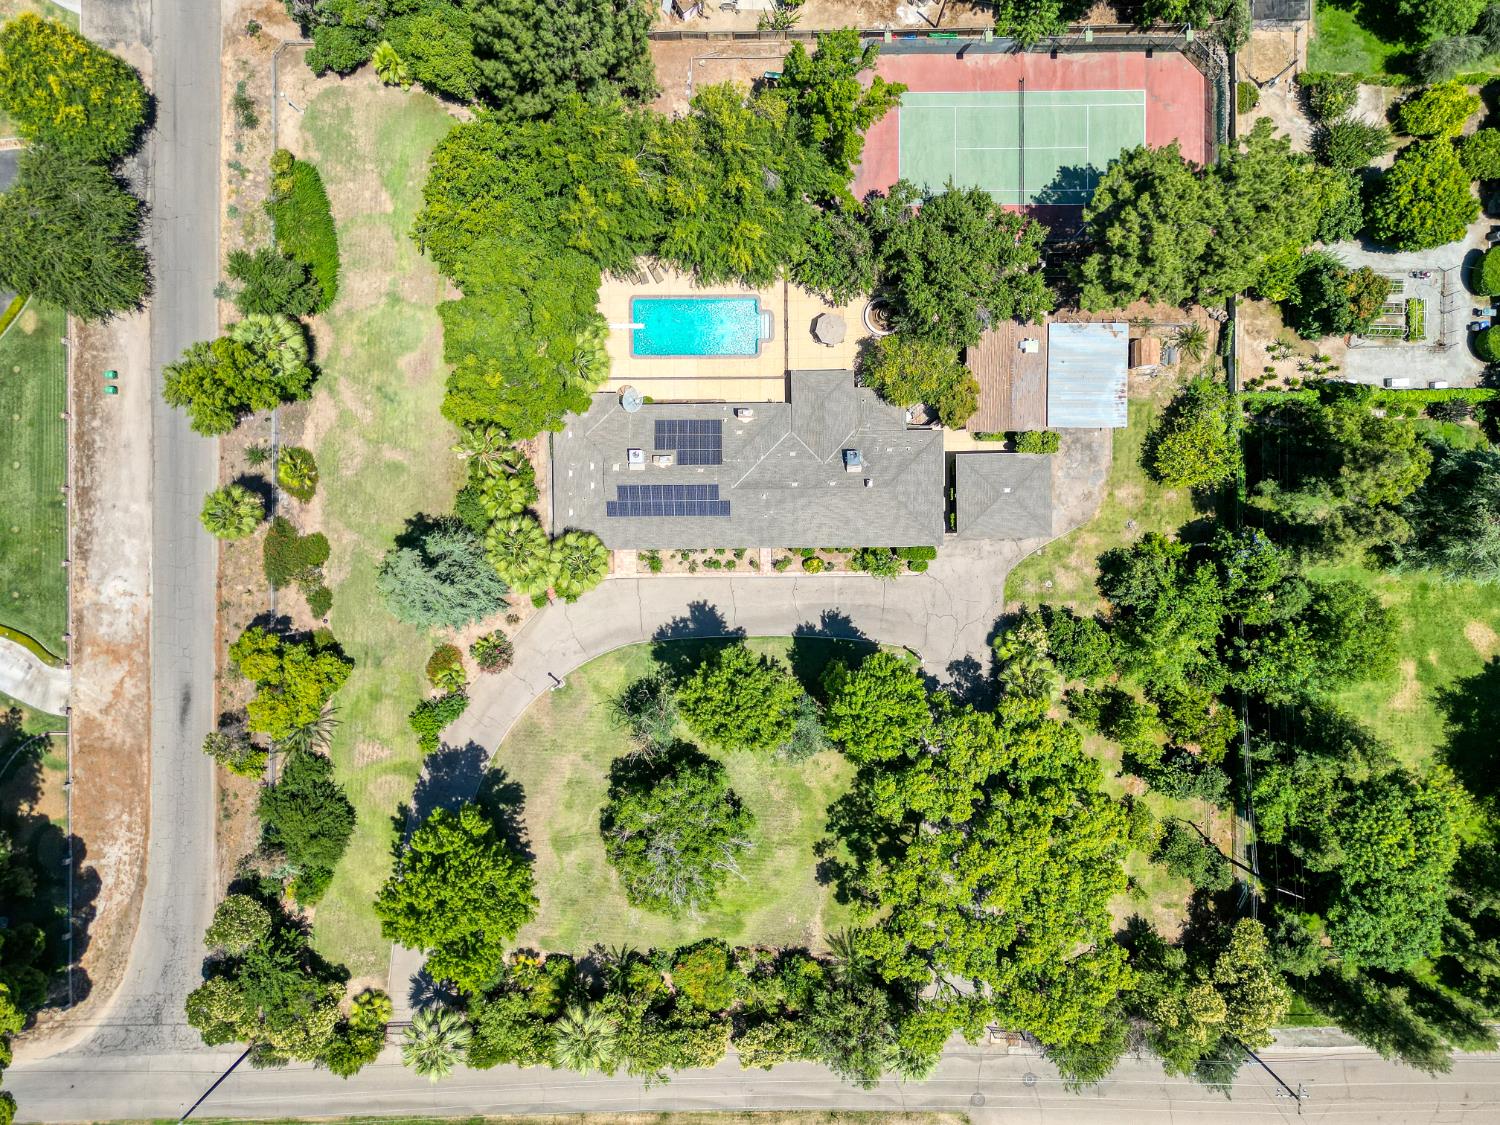
Nestled on 2.1 fully landscaped acres in the highly sought-after Old Sunnyside area, this exceptional estate offers timeless charm, privacy, and resort-style amenities. A picturesque half-circle driveway, gated entry, mature trees, and small fruit tree orchard, create a memorable first impression upon arrival.Spanning approximately 4,071 square feet with an additional 750 of auxiliary dwelling unit square footage, this impressive residence features 5 bedrooms and 4.5 bathrooms, along with an abundance of versatile living spaces including a formal living room, family room, media room, and dedicated hobby room. Additionally, the home features an ADU, perfect for multigenerational living, pool house, or supplemental income generation. The home is thoughtfully appointed with three fireplaces and a sauna blending comfort and functionality throughout, real wooden beams and aesthetic archways. Lots of built-in storage.Step outside to your own private oasis where the expansive backyard is designed for both relaxation and entertaining. Enjoy sunny days by the sparkling pool, friendly competition on the tennis court, and evenings spent around the built-in sand pit and playground area, newer/updated outdoor kitchen and patio concrete, all surrounded by beautifully maintained grounds.A rare opportunity to own one of Old Sunnyside's classic estates, offering exceptional space, privacy, and amenities in one of the area's most desirable locations. Close to Sunnyside Country Club and to the new shopping center (less than 5 min away). Close to freeway. No through traffic.Properties of this caliber don't come along often in Fresno, don't miss out on your opportunity to live at the unique 2173 S Minnewawa!
Agent & source
- Listed by
- Jesse A. Dunbar
- Brokerage
- Realty Concepts, Ltd. - Clovis
- DRE
- #02006141
- Bought with
- Linda Parks
- [email protected]
Property details
Rooms & Layout
Property Features
- Urban
- Corner Lot
- Sprinklers In Front
- Sprinklers In Rear
- Sprinklers Auto
- Mature Landscape
- Fruit/Nut Trees
- Garden
- Drip System
- Fenced
- Gunite
- Water Feature
- Private
- In Ground
Building & Construction
Exterior & Parking
Interior & Comfort
- Built-in Features
- Bar
- Great Room
- Den/Study
- Game Room
Appliances & Equipment
- Built In Range/Oven
- Gas Appliances
- Electric Appliances
- Disposal
- Dishwasher
- Microwave
- Refrigerator
- Wine Refrigerator
Utilities
Nearby
- Elementary
- Storey
- Middle
- Terronez
- High
- Sunnyside
List for Free.
Sell for More.
Award winning service with personal support
- Personal agent
- Local MLS listing
- Award winning service