$5,448/month
1113 Parkview Dr Oceanside, CA 92057
4 bd · 3.0 ba · 3,014 sqft · 0.19 acres
- Bedrooms
- 4
- Bathrooms
- 3.0
- Sq Ft
- 3,014
- Acre lot
- 0.19
Residential Lease · Single Family Residence · Built 2006 · 1 day on Properkey
Description
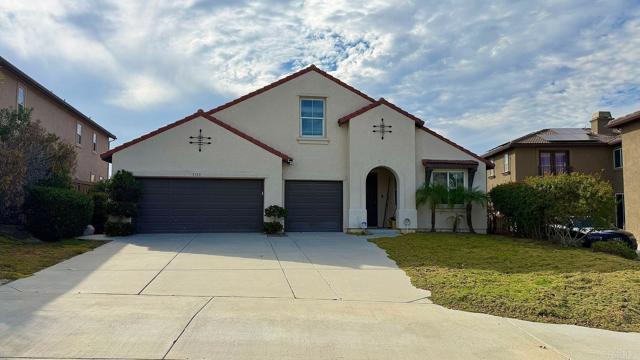
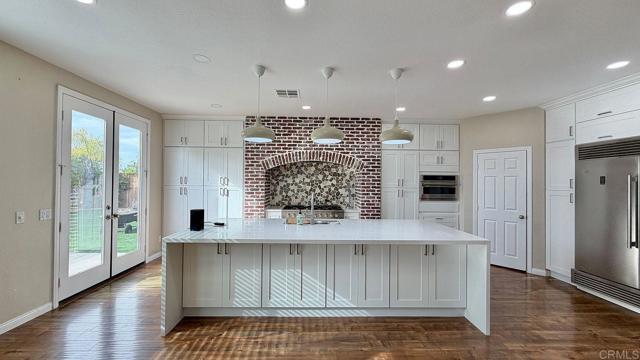
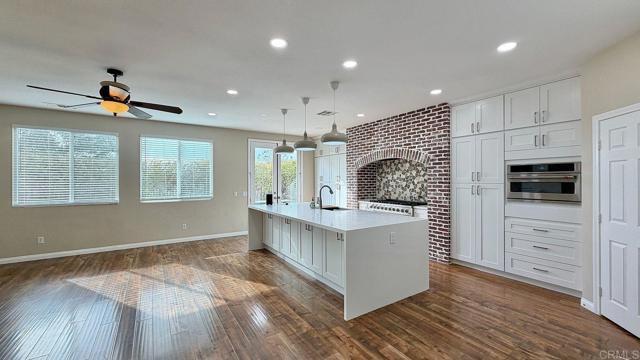
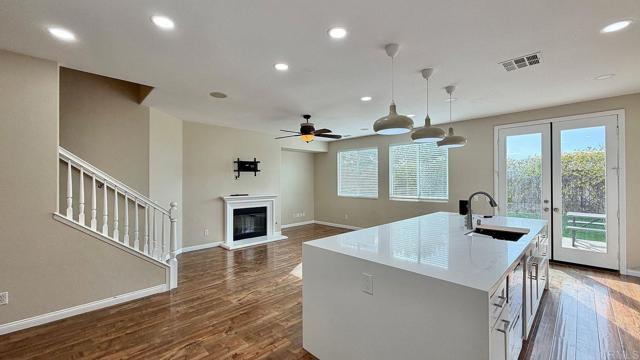
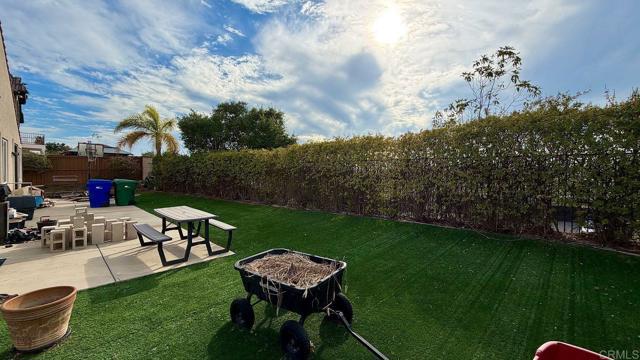
MOUNTAIN VIEWS + SOLAR + EV CHARGER + CUSTOM LUXURY KITCHEN! One of the most sought-after floor plans in Arrowood. Open layout with a large kitchen featuring an oversized island and custom backsplash that opens to the family room and dining area. Custom kitchen features an oversized range and large built-in fridge - a chef's dream! Plenty of natural light and a cozy fireplace create a perfect entertaining area. 3 bedrooms on the main floor, including a large primary suite with fireplace that opens to the private backyard. Large upstairs loft, perfect for a home office or additional living space. Sweeping mountain views. Solar with EV charger in the 3-car garage. Kitchen features granite countertops and backsplash, center island, stainless steel appliances and walk-in pantry. Private backyard with putting green and an abundance of fruit-bearing plants and trees. Arrowood is a prestigious golf community offering resort-style amenities including a community pool, clubhouse, playground, hiking trails, scheduled community events and Arrowood Golf Course. Conveniently located near Camp Pendleton's Oceanside Gate and less than a 20-minute drive to the beach. Unfurnished. Pets negotiable: up to 2 cats and 2 small dogs under 40 lbs each; no large dogs.
Agent & source
- Listed by
- Yu Ai
- Brokerage
- Jiexin Dai, Broker
- DRE
- #02062171
- [email protected]

Property details
Rooms & Layout
Property Features
- Golf
- Street Lights
- Sidewalks
- Suburban
- Size Limit
- Dogs OK
- Cats OK
- Number Limit
HOA
Exterior & Parking
Interior & Comfort
Appliances & Equipment
Utilities
Nearby
- High
- Oceanside Unified District
Schedule a tour
Book an in-person visit
Takes about a minute
Tour requested!
A Properkey agent will confirm your visit within 24 hours.
Create a free account to track itOptional — we'll reach out either way. An account just keeps your showings and offers in one place.
The multiple listing data appearing on this website, or contained in reports produced therefrom, is owned and copyrighted by California Regional Multiple Listing Service, Inc. ("CRMLS") and is protected by all applicable copyright laws. Information provided is for viewer's personal, non-commercial use and may not be used for any purpose other than to identify prospective properties the viewer may be interested in purchasing.
All listing data, including but not limited to square footage and lot size is believed to be accurate, but the listing Agent, listing Broker and CRMLS and its affiliates do not warrant or guarantee such accuracy. The viewer should independently verify the listed data prior to making any decisions based on such information by personal inspection and/or contacting a real estate professional.
Based on information from California Regional Multiple Listing Service, Inc. as of 2026-10-16 08:39:46 PST. The listing broker's offer of compensation is made only to participants of the MLS where the listing is filed.