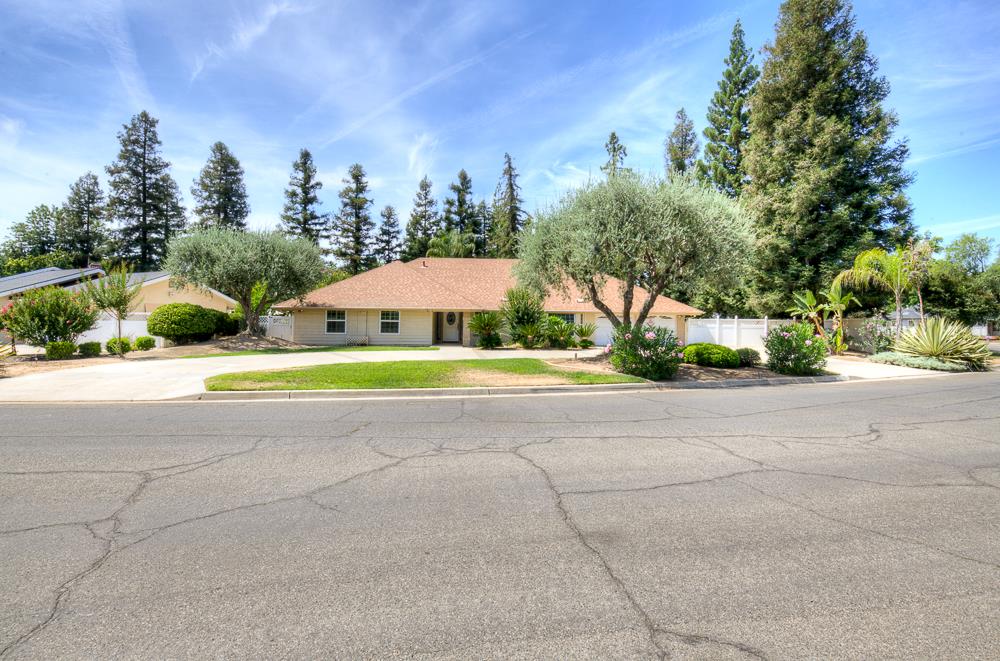
3 bd · 2.5 ba · 2,451 sqft · $233/sqft · 0.45 acres
- Bedrooms
- 3
- Bathrooms
- 2.5
- Sq Ft
- 2,451
- Per sq ft
- $233
- Acre lot
- 0.45
Residential · Single Family Residence · Built 1978 · 135 days on Properkey
Description
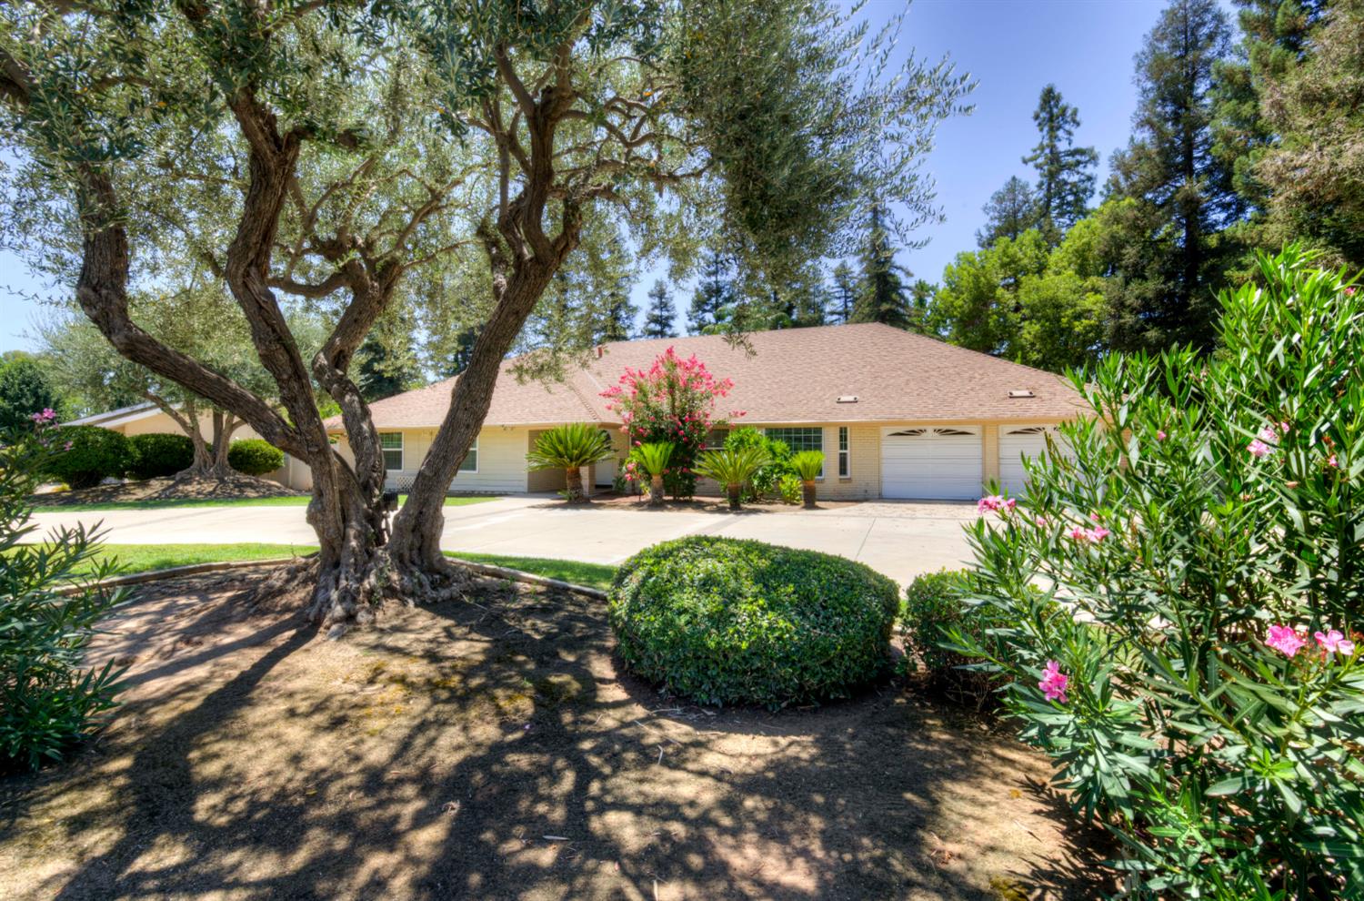
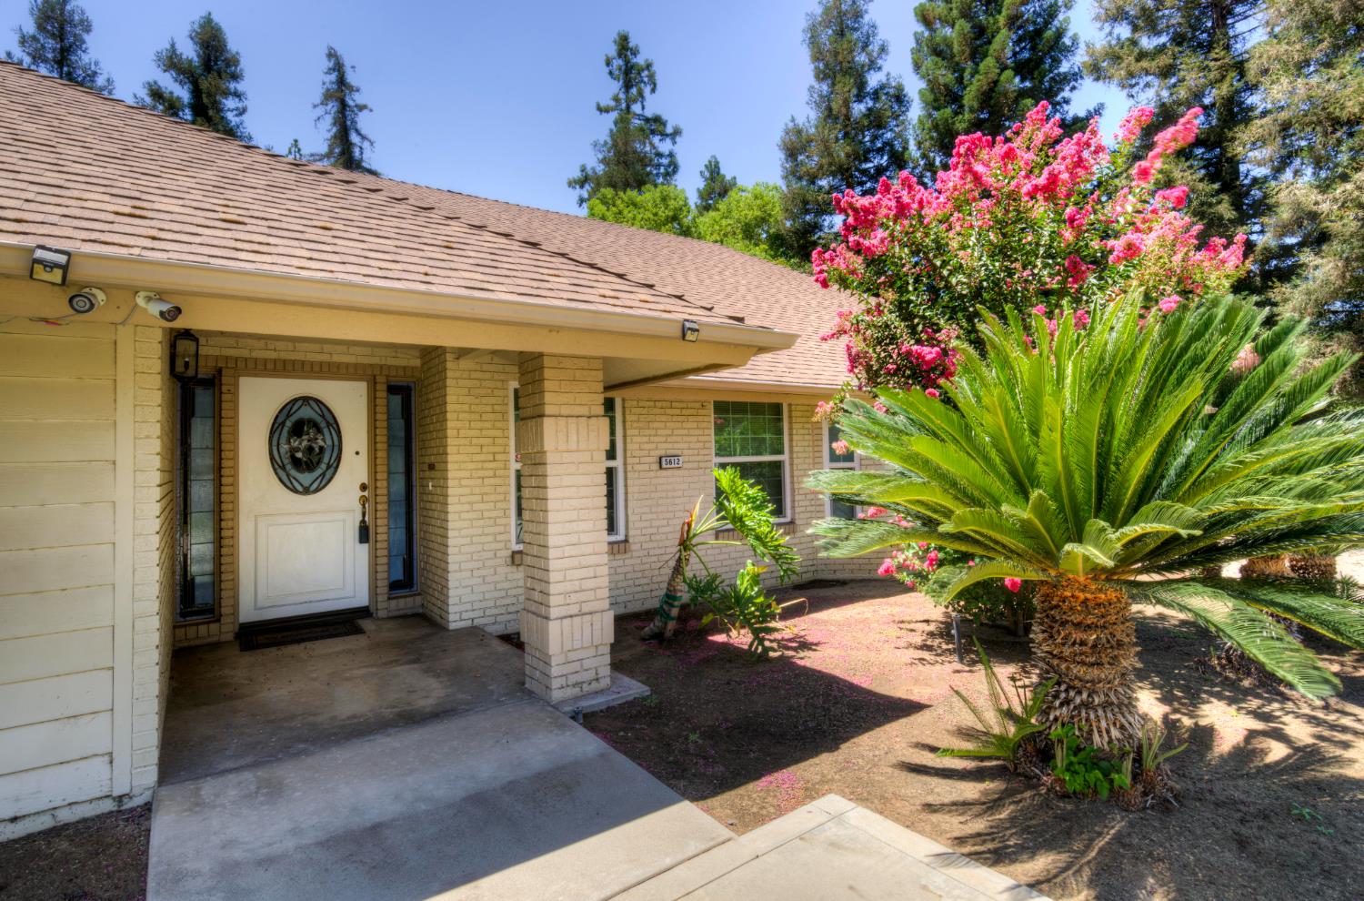
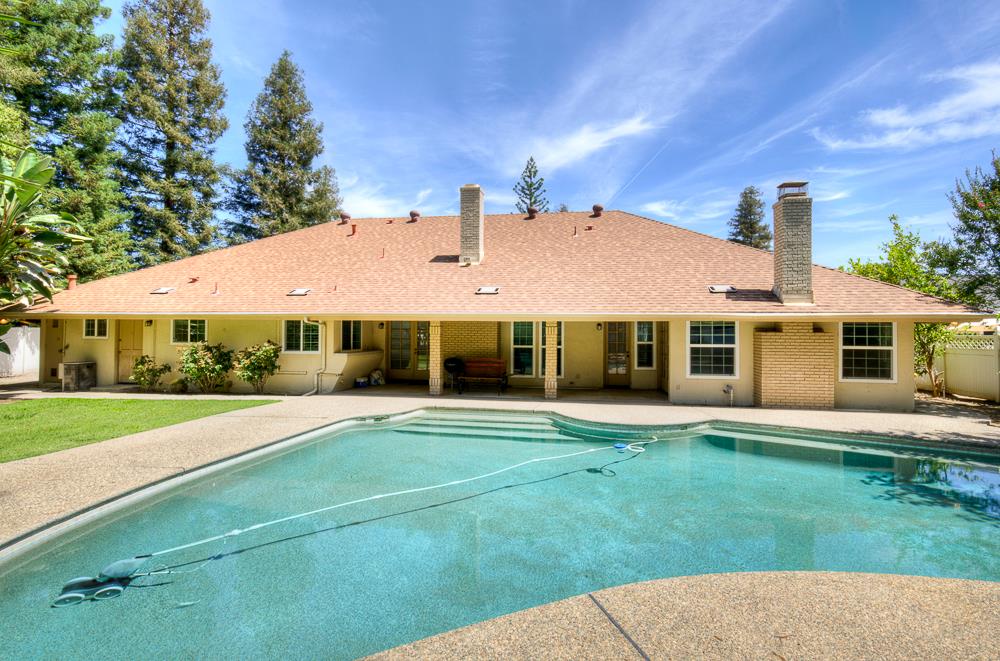
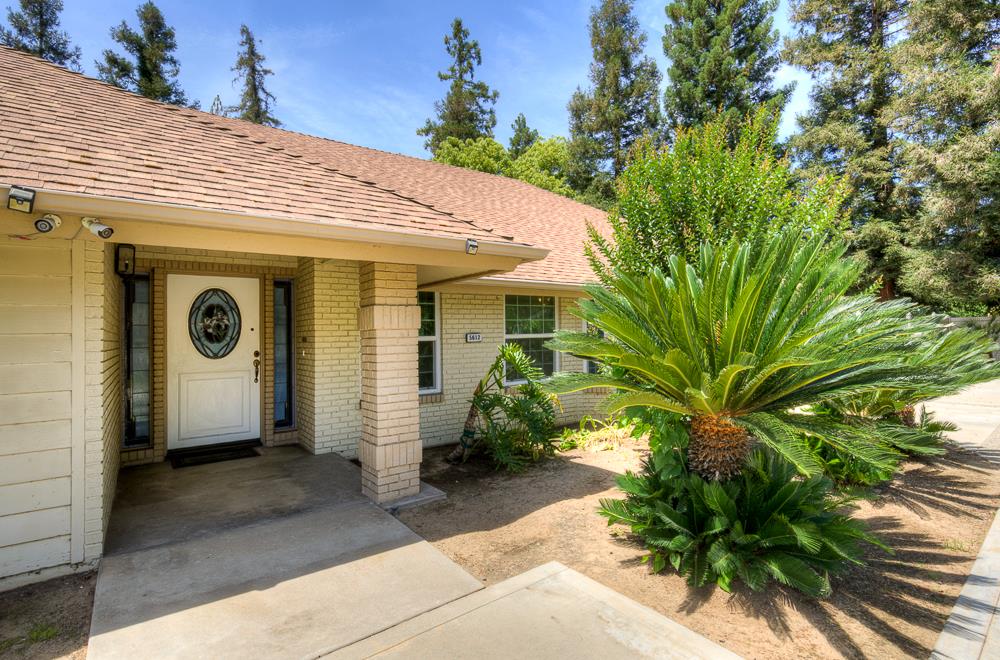
Price Improvement!!! $30,000 reduction! Welcome to this spacious custom home in Fresno's desirable Sunnyside neighborhood! Situated on an expansive 19,500 sq. ft. landscaped lot, this 3-bedroom, 2.5-bath residence offers approximately 2,451 sq. ft. of comfortable living space and a 3-car garage. Double entry doors open to a large entry and formal living and dining areas with vaulted ceiling. The great room features a stunning vaulted wood beamed ceiling and rich paneled walls, creating warmth and character throughout. The inviting great room features a fireplace and flows seamlessly into the spacious kitchen, making it ideal for both everyday living and entertaining. The well-appointed kitchen offers abundant cabinetry and counter space, a gas cooktop, double ovens, a breakfast nook, and peninsula bar seating overlooking the great room. Additional features include an indoor laundry room with a sink and cabinetry, plus a versatile bonus room perfect for a home office, flex space, or hobby room, complete with separate exterior access to both the backyard and garage and .5 bath. Outdoor amenities include a beautifully landscaped yard and an oversized gated RV parking area measuring approximately 40' x 22'. Conveniently located near Sunnyside Country Club, Fancher Creek Trail, shopping, dining, and with easy freeway access, this exceptional property combines space, functionality, and a prime location.
Agent & source
- Listed by
- Dan Hawkins
- Brokerage
- Realty Concepts, Ltd. - Fresno
- DRE
- #00551242
- [email protected]
Property details
Rooms & Layout
Property Features
- Urban
- Corner Lot
- Sprinklers In Front
- Sprinklers In Rear
- Sprinklers Auto
- Fruit/Nut Trees
HOA
Building & Construction
Exterior & Parking
Interior & Comfort
Appliances & Equipment
- F/S Range/Oven
- Disposal
- Dishwasher
- Microwave
- Refrigerator
Utilities
Nearby
- Elementary
- Ayer
- Middle
- Terronez
- High
- Sunnyside
Schedule a tour
Book an in-person visit
Takes about a minute
Tour requested!
A Properkey agent will confirm your visit within 24 hours.
Create a free account to track itOptional — we'll reach out either way. An account just keeps your showings and offers in one place.