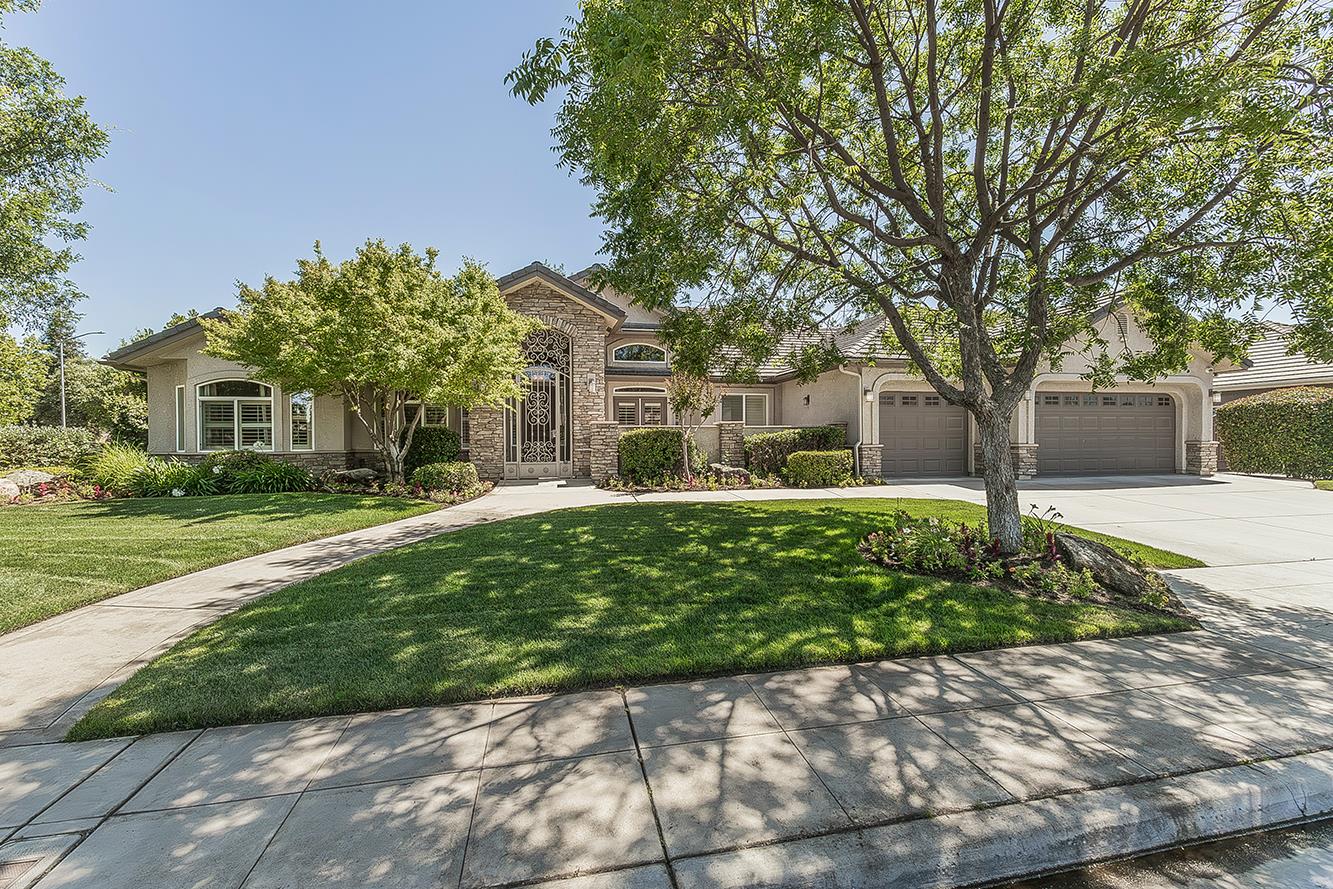
5 bd · 3.0 ba · 3,431 sqft · $261/sqft · 0.29 acres
- Bedrooms
- 5
- Bathrooms
- 3.0
- Sq Ft
- 3,431
- Per sq ft
- $261
- Acre lot
- 0.29
Residential · Single Family Residence · Built 2008
Description
Welcome to this stunning home where style, comfort, and curb appeal come together beautifully. From the moment you arrive, you will be captivated by the thoughtfully designed landscaping, inviting indoor & outdoor spaces, and charming architectural details.Inside you will find bright and spacious living areas filled with natural light showcasing 3 skylights in the home creating the perfect setting for both everyday living and entertaining. The well-appointed kitchen features an expansive island, generous counter space with granite countertops, a sizable nook, a large walk-in pantry, and a beautiful skylight.This home offers 5 bedrooms, one of which could be a 2nd primary suite, 3 full bathrooms, and a formal dining room with French doors that lead into the courtyard. Wood plank tile is featured in the home.The spacious primary suite boasts 2 walk-in closets, a fireplace, a large bathroom with a jetted tub, primary bedroom has a sliding glass door that leads to a private patio.When you step outside to the beautifully maintained backyard retreat, you will notice the lush landscaping, attractive hardscaping, a sparkling pool, and plenty of room for relaxation, family gatherings or outdoor entertaining. Every detail of this home has been carefully considered to create a warm and welcoming atmosphere.Don't miss this opportunity to make this beautiful property your own!
Agent & source
- Listed by
- Cheryl L. Geis
- Brokerage
- Realty Concepts, Ltd. - Fresno
- DRE
- #01989492
- Bought with
- Rachel M. White
- [email protected]
Property details
Rooms & Layout
Property Features
- Urban
- Corner Lot
- Sprinklers In Front
- Sprinklers In Rear
- Sprinklers Auto
- Mature Landscape
- Pebble
- Water Feature
- Private
- In Ground
Building & Construction
Exterior & Parking
Interior & Comfort
Appliances & Equipment
- Built In Range/Oven
- Gas Appliances
- Electric Appliances
- Disposal
- Dishwasher
- Microwave
- Refrigerator
Utilities
Nearby
- Elementary
- Reagan
- Middle
- Reyburn
- High
- Clovis East
List for Free.
Sell for More.
Award winning service with personal support
- Personal agent
- Local MLS listing
- Award winning service