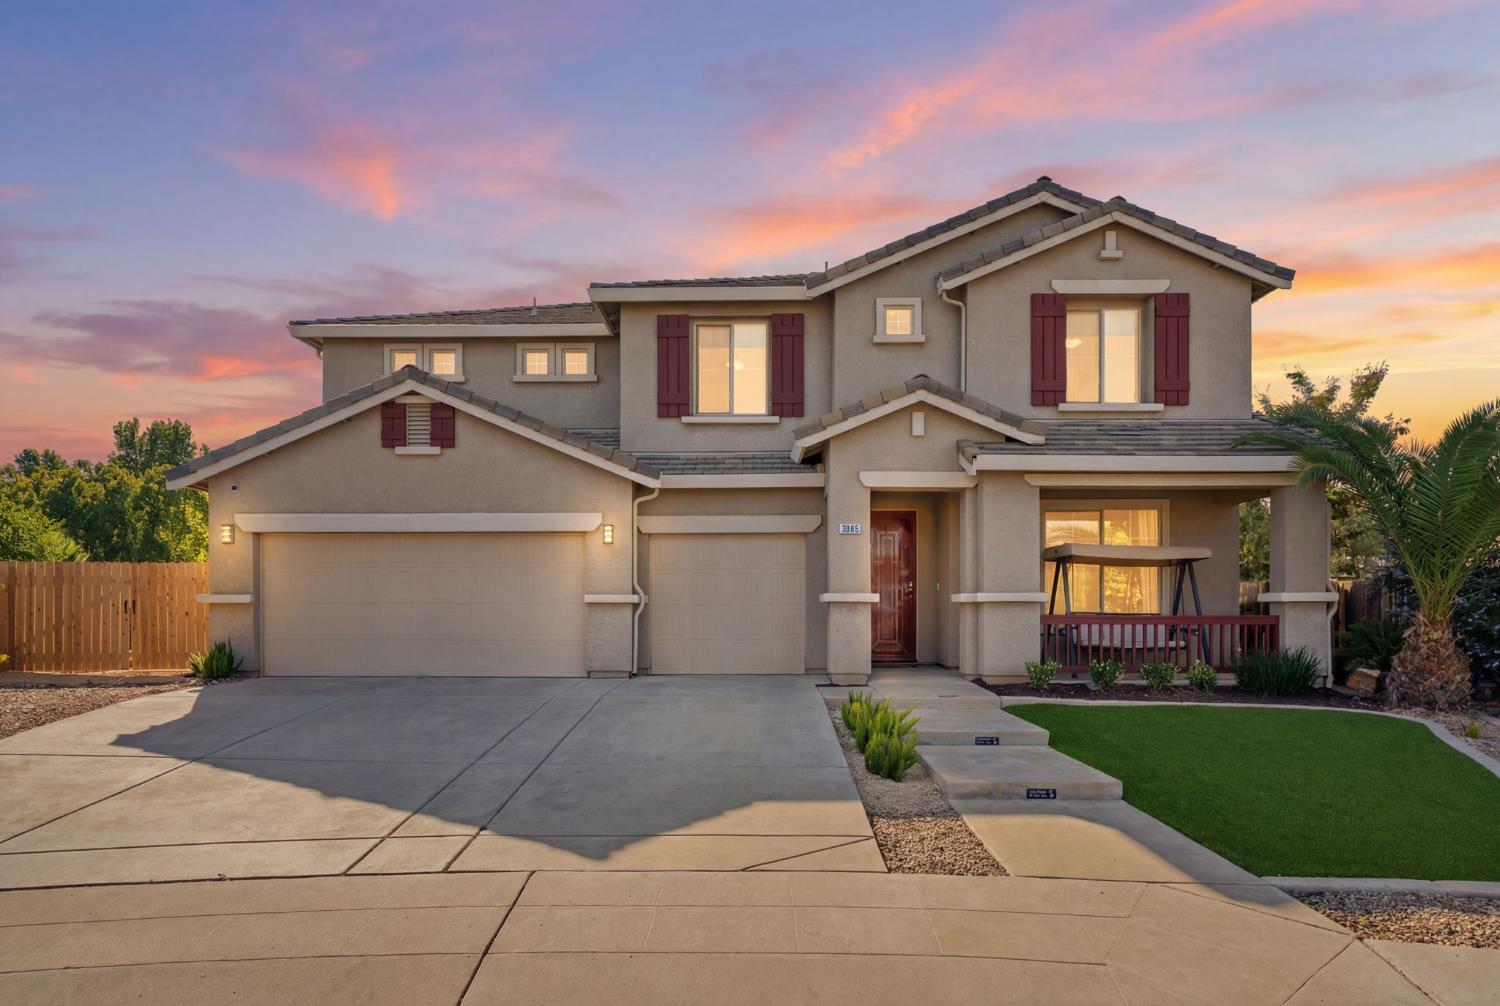
4 bd · 3.0 ba · 3,525 sqft · $220/sqft · 0.37 acres
- Bedrooms
- 4
- Bathrooms
- 3.0
- Sq Ft
- 3,525
- Per sq ft
- $220
- Acre lot
- 0.37
Residential · Single Family Residence · Built 2014
Description
This exceptional residence offers the complete package, beginning with a picturesque approach along Temperance Avenue and continuing with the extensive upgrades completed in recent years. Built in 2014 by Woodside Homes, this better-than-new property features the highly sought-after Captiva floor plan, a design no longer offeredmaking this a truly rare opportunity.Spanning approximately 3,525 square feet, the home sits on an expansive 15,996-square-foot lotmore than one-third of an acreproviding exceptional space both inside and out. The curb appeal is impeccable, highlighted by low-maintenance synthetic turf that delivers a clean, manicured appearance year-round. Thoughtfully designed for both everyday living and entertaining, the open-concept floor plan creates an inviting atmosphere throughout.Step outside to your private backyard retreat featuring a charming kidney-shaped pool with waterfall feature, adjoining spa, an extended covered patio, and abundant space for recreation, relaxation, and hosting gatherings of any size. The property also offers RV access with a newly installed gate, providing added convenience and flexibility for recreational vehicles, trailers, or additional storage needs.Inside, the home showcases stylish laminate flooring, a beautifully appointed kitchen with granite countertops, and elegant iron spindle accents that add a refined architectural touch. The residence includes four generously sized bedrooms, with the option for a fifth bedroom on the main level, along with three well-appointed bathrooms.An inviting loft overlooks the great room, enhancing the home's open feel and showcasing soaring 25-foot ceilings that create a dramatic sense of space and light. Additional features include owned solar, whole house fan and a water softener, contributing to both energy efficiency and everyday comfort.A spacious three-car garage complements the expansive floor plan, all situated on one of the largest lots in the neighborhood and ideally positioned adjacent to the entrance of a scenic trail. With its impressive list of upgrades, exceptional lot size, RV access, and outstanding indoor-outdoor living, this is a home that must be experienced in person to be fully appreciated.
Agent & source
- Listed by
- John Simien
- Brokerage
- Real Broker
- DRE
- #02103276
- Bought with
- John Simien
- [email protected]
Property details
Rooms & Layout
Property Features
- Fenced
- Pebble
- Water Feature
- Private
- In Ground
Building & Construction
Exterior & Parking
Interior & Comfort
- Isolated Bedroom
- Isolated Bathroom
- Office
- Loft
Appliances & Equipment
- Built In Range/Oven
- Gas Appliances
- Electric Appliances
- Disposal
- Dishwasher
- Microwave
- Water Softener
Utilities
Nearby
- Elementary
- Young Elementary
- Middle
- Sanchez Intermediate
- High
- Clovis East
List for Free.
Sell for More.
Award winning service with personal support
- Personal agent
- Local MLS listing
- Award winning service