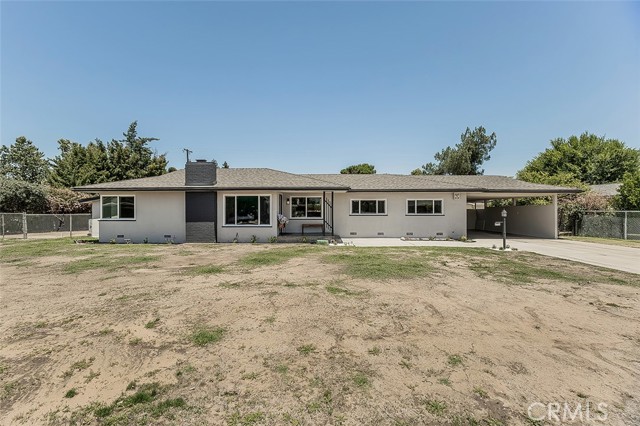
3 bd · 4.0 ba · 2,282 sqft · $219/sqft · 0.36 acres
- Bedrooms
- 3
- Bathrooms
- 4.0
- Sq Ft
- 2,282
- Per sq ft
- $219
- Acre lot
- 0.36
Residential · Single Family Residence · Built 1952
Description
Welcome to 5383 Easterby Drive N, Fresno, CA 93727, a beautifully renovated home situated on an expansive approximately 15,636 square foot lot. Thoughtfully reimagined by a licensed contractor, this residence blends timeless character with modern design, offering stylish finishes and carefully curated selections throughout. Offering approximately 2,282 square feet of living space, this home features 3 bedrooms and multiple bathroom configurations designed to provide convenience and flexibility. The thoughtfully designed floor plan includes two spacious living areas and two separate dining spaces, creating versatility for entertaining, working from home, or everyday living. At the heart of the home is an expansive brand new kitchen featuring abundant new cabinetry, generous counter space, and a functional layout designed for both daily use and hosting guests. Modern finishes and updated design elements can be found throughout the home, creating a cohesive and inviting atmosphere. Outside, the oversized lot presents exceptional possibilities. A detached structure was built with a permit as a storage. It offers potential for a future ADU, guest quarters, workshop, studio, home office, or other customized uses to suit a variety of needs. Buyer to verify with the County for permit to convert the usage of this storage buiding. Conveniently located in an established Fresno neighborhood near shopping, dining, schools, parks, and everyday amenities, this property offers the rare combination of a fully renovated home, substantial lot size, and future expansion potential. Opportunities like this are hard to find. Contact us today for your private showing.
Agent & source
- Listed by
- Ming Ming Angouw
- Brokerage
- Realty Concepts, Ltd
- DRE
- #01885307
- Bought with
- Jessica Figueroa
- Phone
- 559-797-2411

Property details
Rooms & Layout
Property Features
Exterior & Parking
Interior & Comfort
Utilities
- Natural Gas Connected
- Sewer Connected
- Electricity Connected
- Water Connected
Nearby
- High
- Fresno Unified District
List for Free.
Sell for More.
Award winning service with personal support
- Personal agent
- Local MLS listing
- Award winning service
The multiple listing data appearing on this website, or contained in reports produced therefrom, is owned and copyrighted by California Regional Multiple Listing Service, Inc. ("CRMLS") and is protected by all applicable copyright laws. Information provided is for viewer's personal, non-commercial use and may not be used for any purpose other than to identify prospective properties the viewer may be interested in purchasing.
All listing data, including but not limited to square footage and lot size is believed to be accurate, but the listing Agent, listing Broker and CRMLS and its affiliates do not warrant or guarantee such accuracy. The viewer should independently verify the listed data prior to making any decisions based on such information by personal inspection and/or contacting a real estate professional.
Based on information from California Regional Multiple Listing Service, Inc. as of 2026-10-18 08:10:18 PST. The listing broker's offer of compensation is made only to participants of the MLS where the listing is filed.