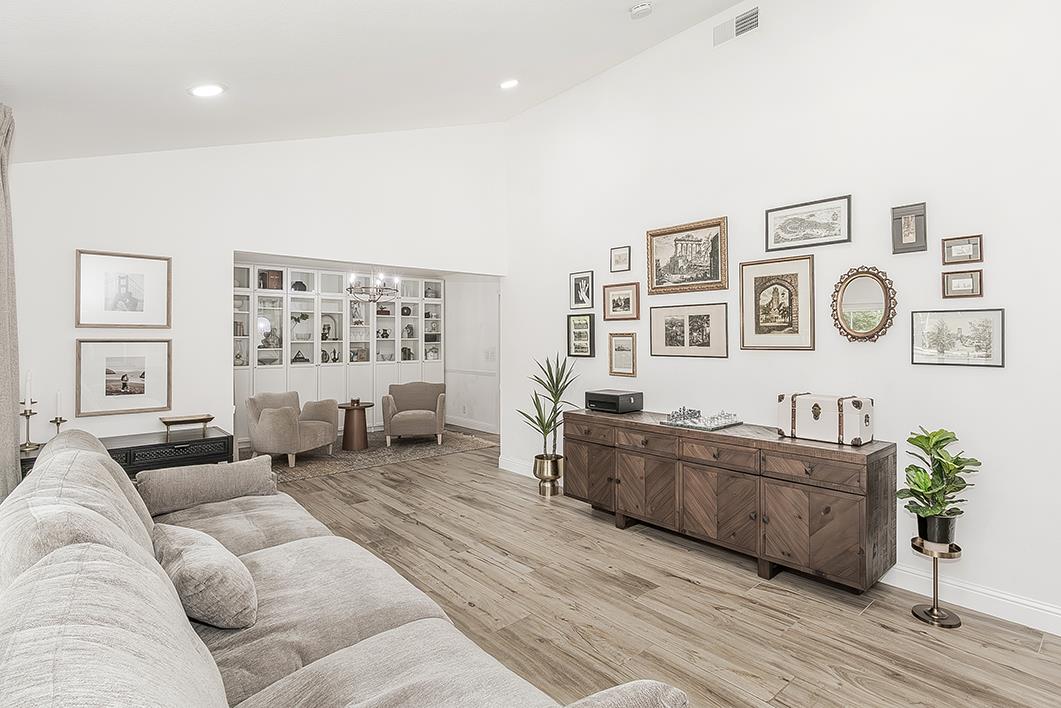
5 bd · 2.0 ba · 2,459 sqft · $252/sqft · 0.22 acres
- Bedrooms
- 5
- Bathrooms
- 2.0
- Sq Ft
- 2,459
- Per sq ft
- $252
- Acre lot
- 0.22
Residential · Single Family Residence · Built 1986 · 129 days on Properkey
Description
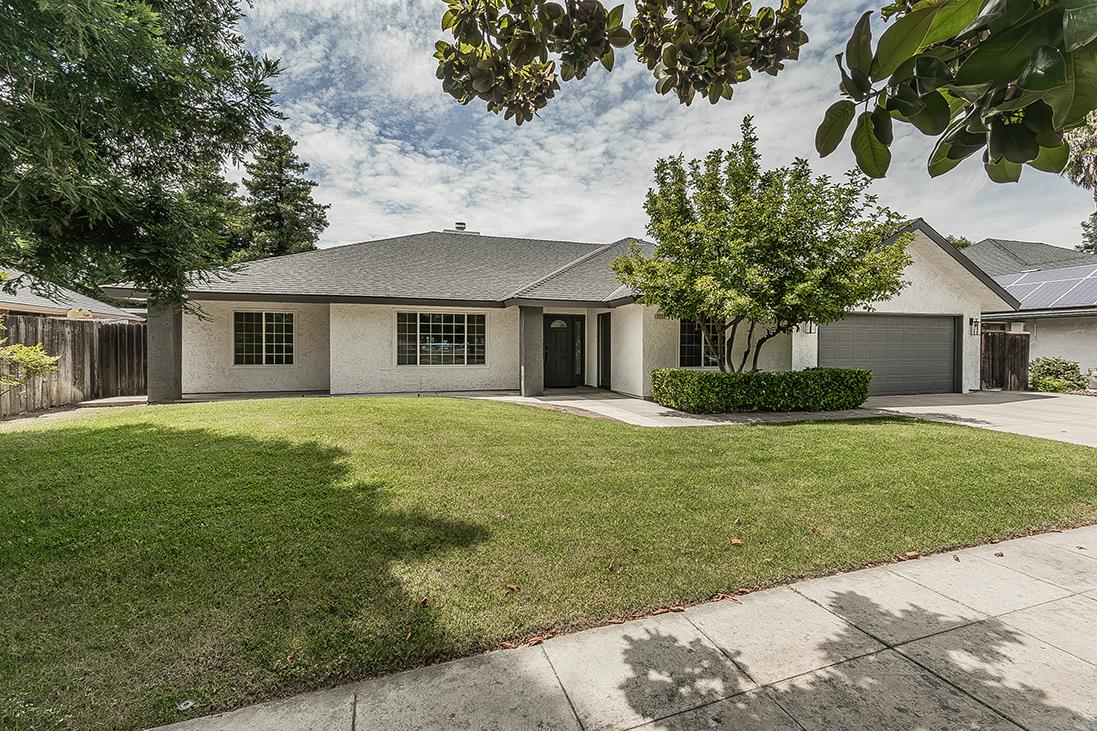
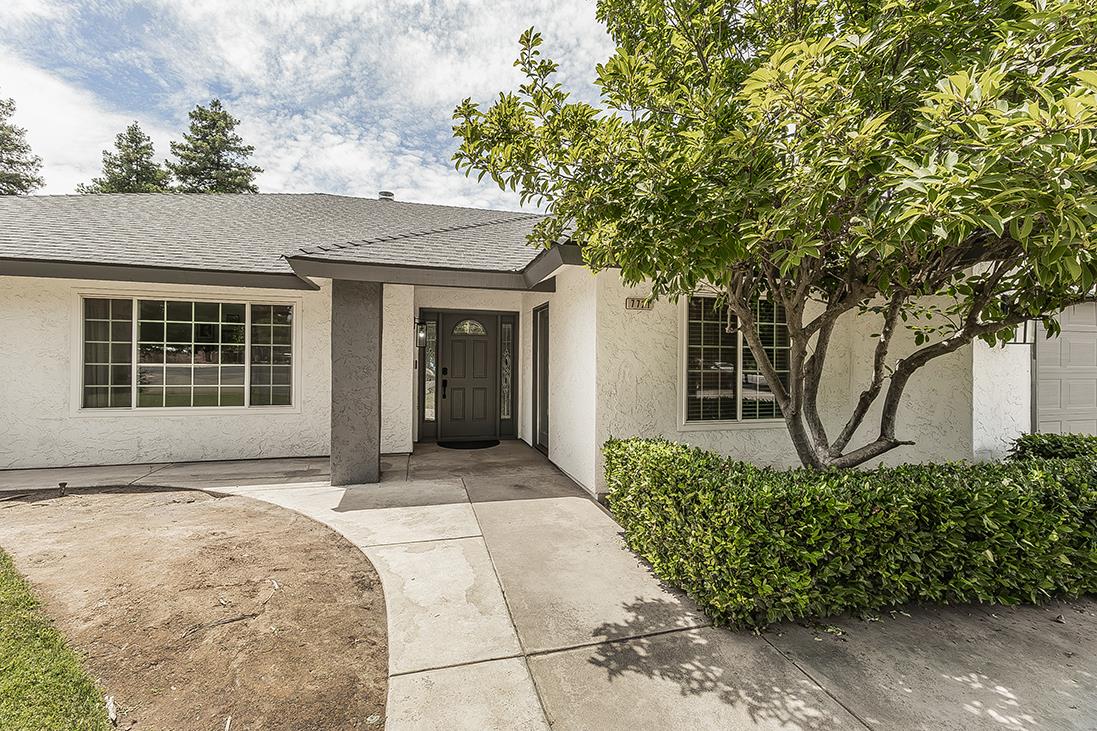
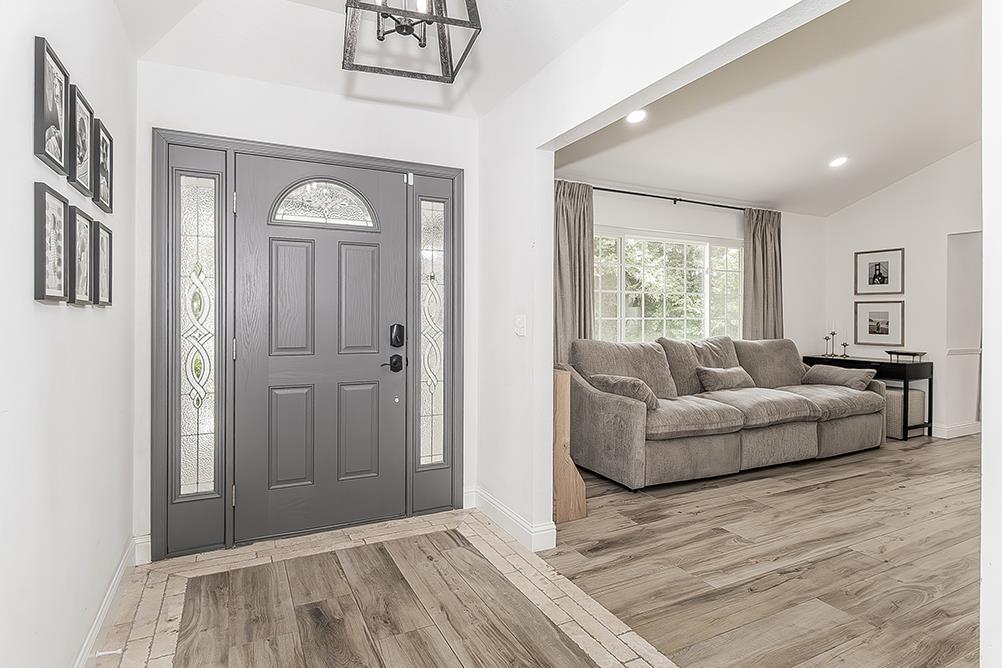
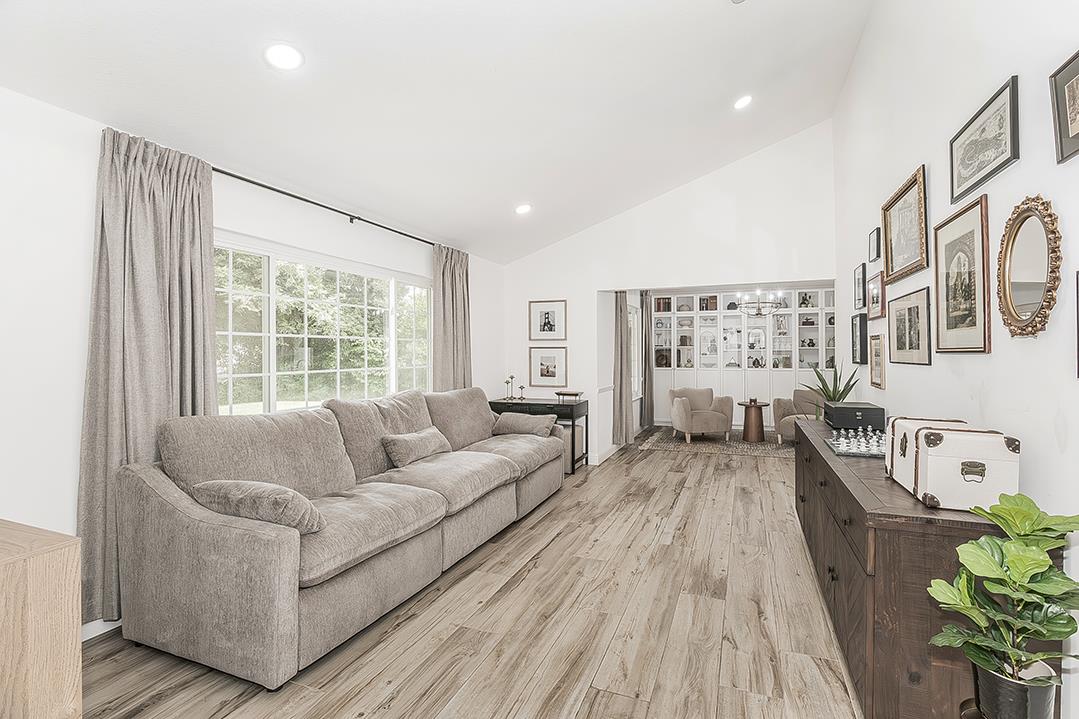
Home is off Cedar on frontage road! Five bedrooms. A large lot. A spacious backyard. Clovis schools and updates throughout - this is one you'll want to see!Located in Northeast Fresno, this single-story 5-bedroom, 2-bath home offers the combination of space, location, updates, and outdoor living that can be hard to find. With an abundance of natural light throughout the home, the interior feels bright, open, and inviting from the moment you arrive.The updated kitchen is both stylish and functional, making it a great place to prepare meals while staying connected to the heart of the home. Updated bathrooms add another layer of comfort and appeal, while five bedrooms provide exceptional flexibility for families, guests, hobbies, or working from home.Outside, the large lot delivers the kind of backyard space that makes a house feel like home. The spacious backyard gives you room to entertain, relax, let the kids play, garden, or bring your own ideas to life. There's room here to create something truly your own.Important updates and certifications add confidence to the purchase, including a newer HVAC system installed just two years ago, a pest certification, and a 2-year roof certification.Don't just scroll past this one. Look closely at the photos, imagine yourself living here, and then come see it for yourself. The combination of five bedrooms, a large lot, updated interiors, abundant natural light, and a desirable Northeast Fresno location may make this the home you've been waiting to find. Schedule your showing with your favorite Realtor today!
Agent & source
- Listed by
- Dolores A. Leon
- Brokerage
- Realty Concepts, Ltd. - Fresno
- DRE
- #01154818
- [email protected]
Property details
Rooms & Layout
Property Features
- Urban
- Sprinklers In Front
- Sprinklers In Rear
- Sprinklers Auto
Building & Construction
Exterior & Parking
Interior & Comfort
Appliances & Equipment
- F/S Range/Oven
- Gas Appliances
- Disposal
- Dishwasher
- Refrigerator
- Wine Refrigerator
Utilities
Nearby
- Elementary
- Lincoln
- Middle
- Kastner
- High
- Clovis West
Schedule a tour
Book an in-person visit
Takes about a minute
Tour requested!
A Properkey agent will confirm your visit within 24 hours.
Create a free account to track itOptional — we'll reach out either way. An account just keeps your showings and offers in one place.