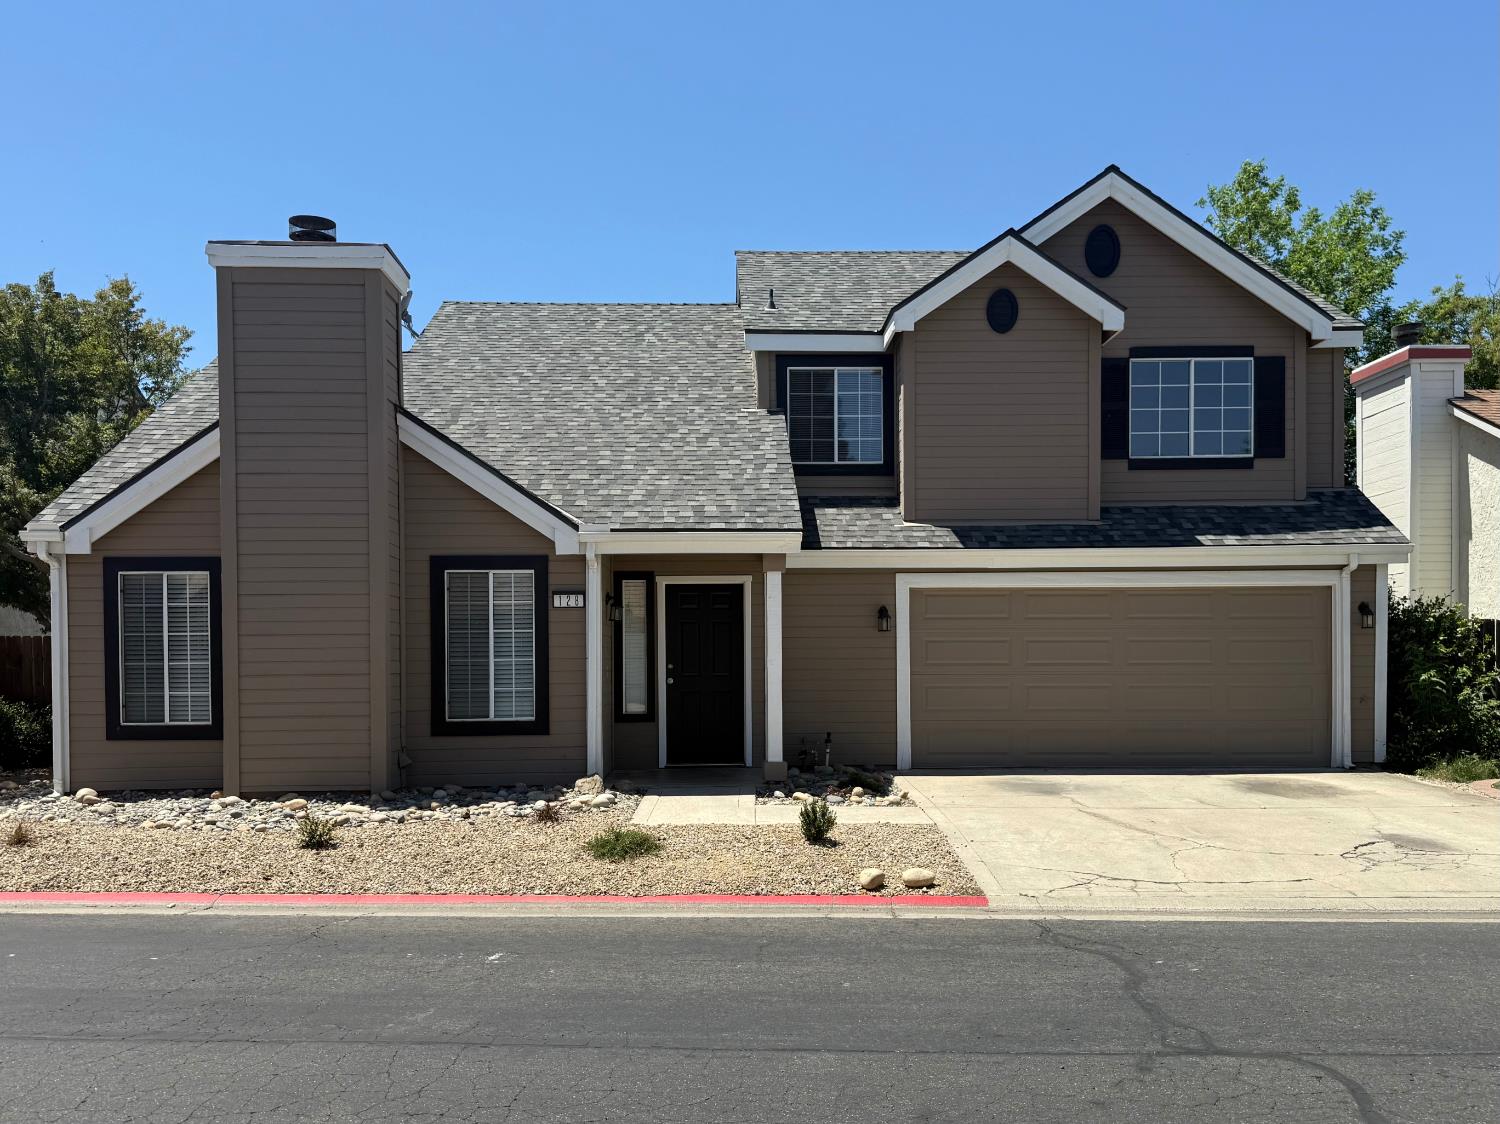
3 bd · 2.5 ba · 1,415 sqft · $281/sqft · 0.10 acres
- Bedrooms
- 3
- Bathrooms
- 2.5
- Sq Ft
- 1,415
- Per sq ft
- $281
- Acre lot
- 0.10
Residential · Single Family Residence · Built 1987
Description
Welcome to this inviting 3-bedroom, 2.5-bath home nestled within the gated New Haven community. Offering 1,415 square feet of comfortable living space on a 4,380 square foot lot, this two-story home combines soaring ceilings, abundant natural light, and a floor plan designed for both everyday living and easy entertaining.Step inside to a spacious living room featuring updated flooring, a cozy fireplace, and dramatic vaulted ceilings that create an open and welcoming atmosphere. The adjoining dining area and kitchen provide a natural gathering space, with generous cabinet storage, ample counter space, a breakfast bar, and convenient access to the indoor laundry area and attached two-car garage.Upstairs, the primary suite offers a peaceful retreat with a walk-in closet, dual-sink vanity, and private bath. Two additional bedrooms and a full bathroom provide plenty of flexibility for family, guests, or a home office.One of the home's most appealing features is its private backyard setting. With no rear residential neighbors and views of open school athletic fields beyond, the yard feels more spacious and open than many comparable properties. The covered patio offers a comfortable place to relax, entertain, or simply enjoy the extra privacy.Full of potential and ready for its next chapter, this home presents a wonderful opportunity to add your own style and build equity while enjoying the security and convenience of gated community living. Ideally located near shopping, dining, schools, and everyday amenities, this is a place you'll be proud to call home.
Agent & source
- Listed by
- Kathy Ann Hayes
- Brokerage
- Coldwell Banker Realty
- DRE
- #01928039
- [email protected]
Property details
Rooms & Layout
Property Features
HOA
This home has an HOA.
Building & Construction
Exterior & Parking
Interior & Comfort
- Carpet
- Laminate
- Tile
- Vinyl
Appliances & Equipment
Utilities
Nearby
- Elementary
- Fugman
- Middle
- Alta Sierra
- High
- Buchanan
List for Free.
Sell for More.
Award winning service with personal support
- Personal agent
- Local MLS listing
- Award winning service