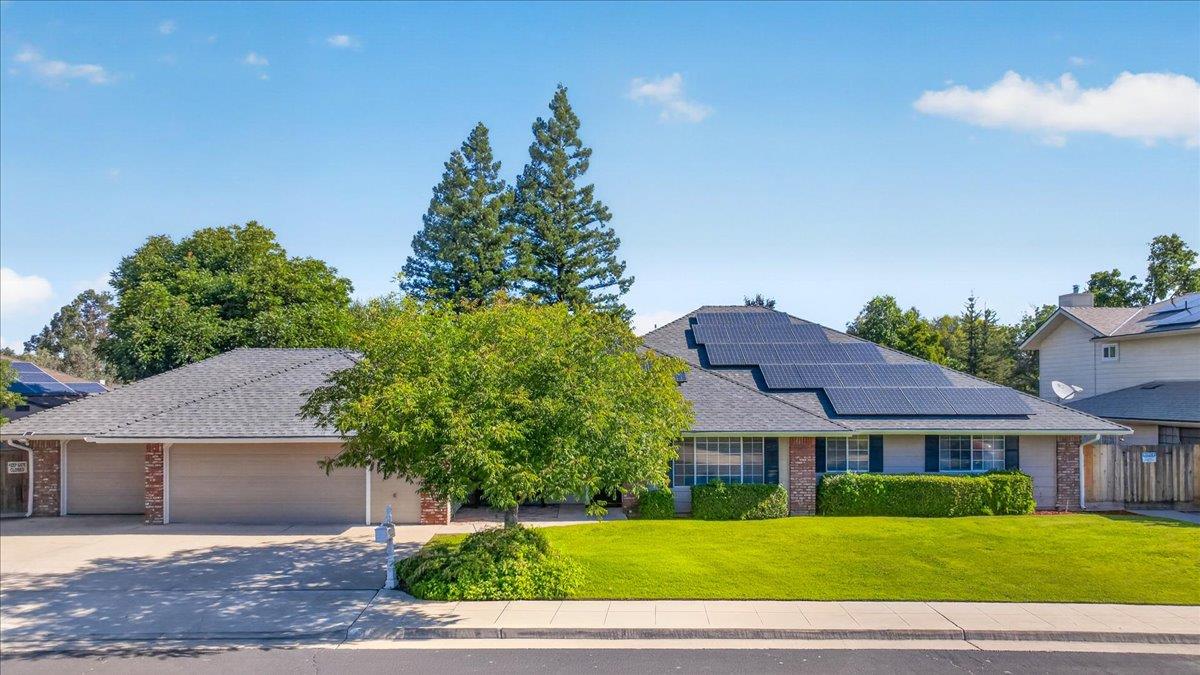
4 bd · 3.0 ba · 2,820 sqft · $193/sqft · 0.22 acres
- Bedrooms
- 4
- Bathrooms
- 3.0
- Sq Ft
- 2,820
- Per sq ft
- $193
- Acre lot
- 0.22
Residential · Single Family Residence · Built 1991
Description
Welcome to 321 W. Paul Avenue, a rare opportunity to own an exceptional home offering 4 bedrooms, 2.5 bathrooms, and an impressive 2,820 square feet of thoughtfully designed living space on a generous 9,748-square-foot lot. This size home at this price point in Clovis Unified School District does not come around often. Tucked within an exclusive five-home planned community, this property delivers the privacy of a custom neighborhood with the convenience of HOA-maintained amenities. Inside, you'll find expansive living areas perfect for both everyday living and entertaining. The spacious kitchen features abundant counter space, a walk-in pantry, and a bright breakfast nook, while multiple gathering spaces provide flexibility for families of all sizes. The inviting great room showcases a fireplace and built-in cabinetry, and the oversized utility room offers exceptional storage rarely found in today's homes. The primary suite is a true retreat, complete with a large closet, jetted soaking tub, and separate tiled shower. Step outside to a beautifully landscaped backyard that feels like your own private park, featuring two patios ideal for outdoor dining, entertaining, or simply relaxing.One of the standout advantages of this home is its well-managed HOA, which provides homeowners with a low-maintenance lifestyle by maintaining community landscaping, private driveways, sidewalks, lighting, fences, and the neighborhood pool with large grass area. The HOA also oversees shared water/sewer infrastructure and trash services while helping preserve the community's appearance and long-term property values through professional management. If you've been searching for a home that combines space, functionality, privacy, and the peace of mind that comes with a meticulously maintained community, 321 W. Paul is one you won't want to miss.
Agent & source
- Listed by
- Jordan L. Brown
- Brokerage
- Lacefield Real Estate
- DRE
- #02191037
- Bought with
- Theresa Christian
- [email protected]
Property details
Rooms & Layout
Property Features
HOA
This home has an HOA.
Building & Construction
Exterior & Parking
Interior & Comfort
Utilities
Nearby
- Elementary
- Cole
- Middle
- Alta Sierra
- High
- Buchanan
List for Free.
Sell for More.
Award winning service with personal support
- Personal agent
- Local MLS listing
- Award winning service