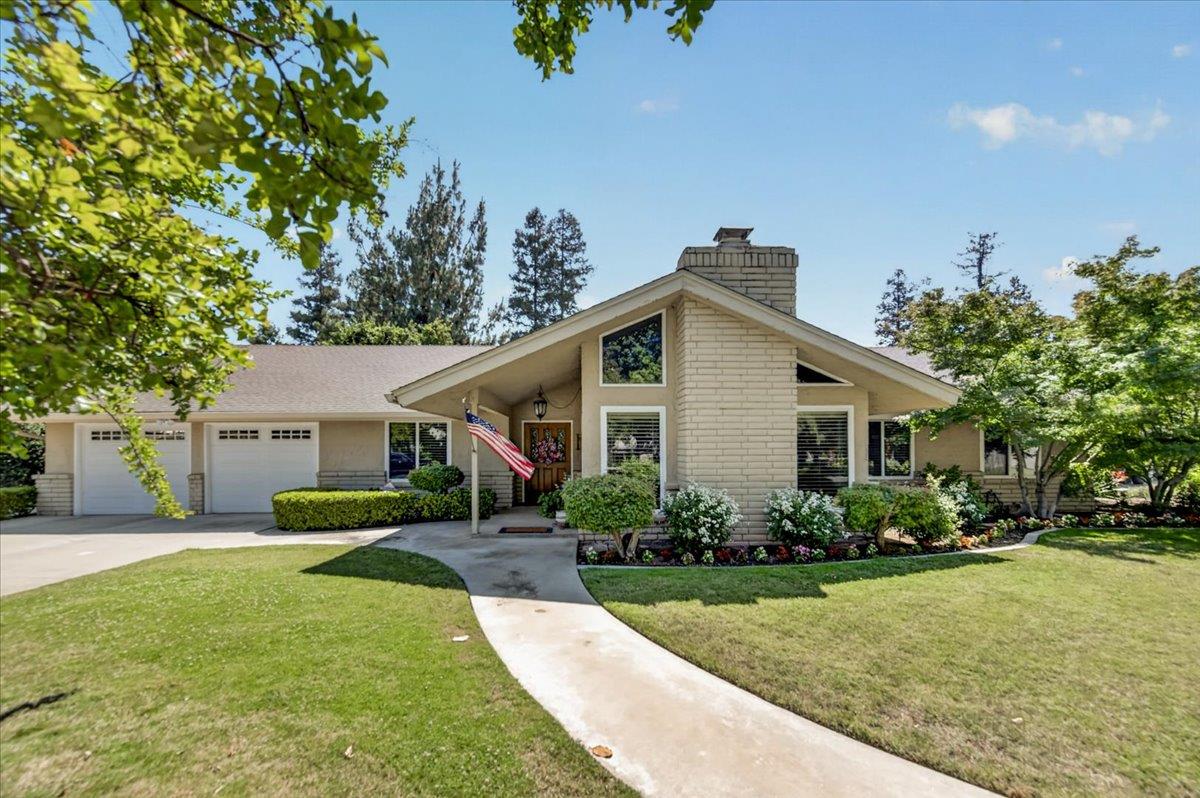
4 bd · 3.0 ba · 2,654 sqft · $294/sqft · 0.42 acres
- Bedrooms
- 4
- Bathrooms
- 3.0
- Sq Ft
- 2,654
- Per sq ft
- $294
- Acre lot
- 0.42
Residential · Single Family Residence · Built 1976
Description
Set within the prestigious San Joaquin Country Club Estates, this 4-bedroom, 2.75 bath home delivers a striking blend of sophistication and everyday ease. The moment you step inside, the expansive living room --- with its bold exposed-beam ceilings and views of the serene, manicured, parklike front yard---creates an instant wow factor. The layout flows effortlessly-from the wet bar into a spacious formal dining room, setting the stage for unforgettable gatherings. The remodeled kitchen elevates daily living with abundant dining space, modern finishes, and a built-in breakfast bar perfect for casual mornings or lively conversation. An impressive, isolated bedroom next to utility room and bathroom---with its own sitting area and private entrance---offers unmatched flexibility for multigenerational living, or long-term guests. The guest bath features dual sinks and thoughtful design touches throughout. Large primary bedroom has an ensuite bathroom and a sliding glass door to the backyard. Spacious patio and backyard with fruit producing trees, offers perfect space for entertaining guests and family. Garage is fully finished with a durable showroom floor. Enjoy the exclusivity and security of this sought-after neighborhood, within walking distance to San Joaquin Country Club and Sierra Sport & Racquet Club. Square footage per Seller: buyer to verify. Bed and bath is different than tax records if important, buyer to verify. HOA fees are $385 quarterly.
Agent & source
- Listed by
- John Carey Jr.
- Brokerage
- London Properties, Ltd.
- DRE
- #01228694
- Bought with
- John Carey Jr.
- [email protected]
Property details
Rooms & Layout
Property Features
HOA
This home has an HOA.
Building & Construction
Exterior & Parking
Interior & Comfort
Utilities
Nearby
- Elementary
- Forkner
- Middle
- Tenaya
- High
- Bullard
List for Free.
Sell for More.
Award winning service with personal support
- Personal agent
- Local MLS listing
- Award winning service