
3 bd · 4.0 ba · 2,740 sqft · $301/sqft · 0.11 acres
- Bedrooms
- 3
- Bathrooms
- 4.0
- Sq Ft
- 2,740
- Per sq ft
- $301
- Acre lot
- 0.11
Residential · Single Family Residence · Built 2024 · 137 days on Properkey
Description
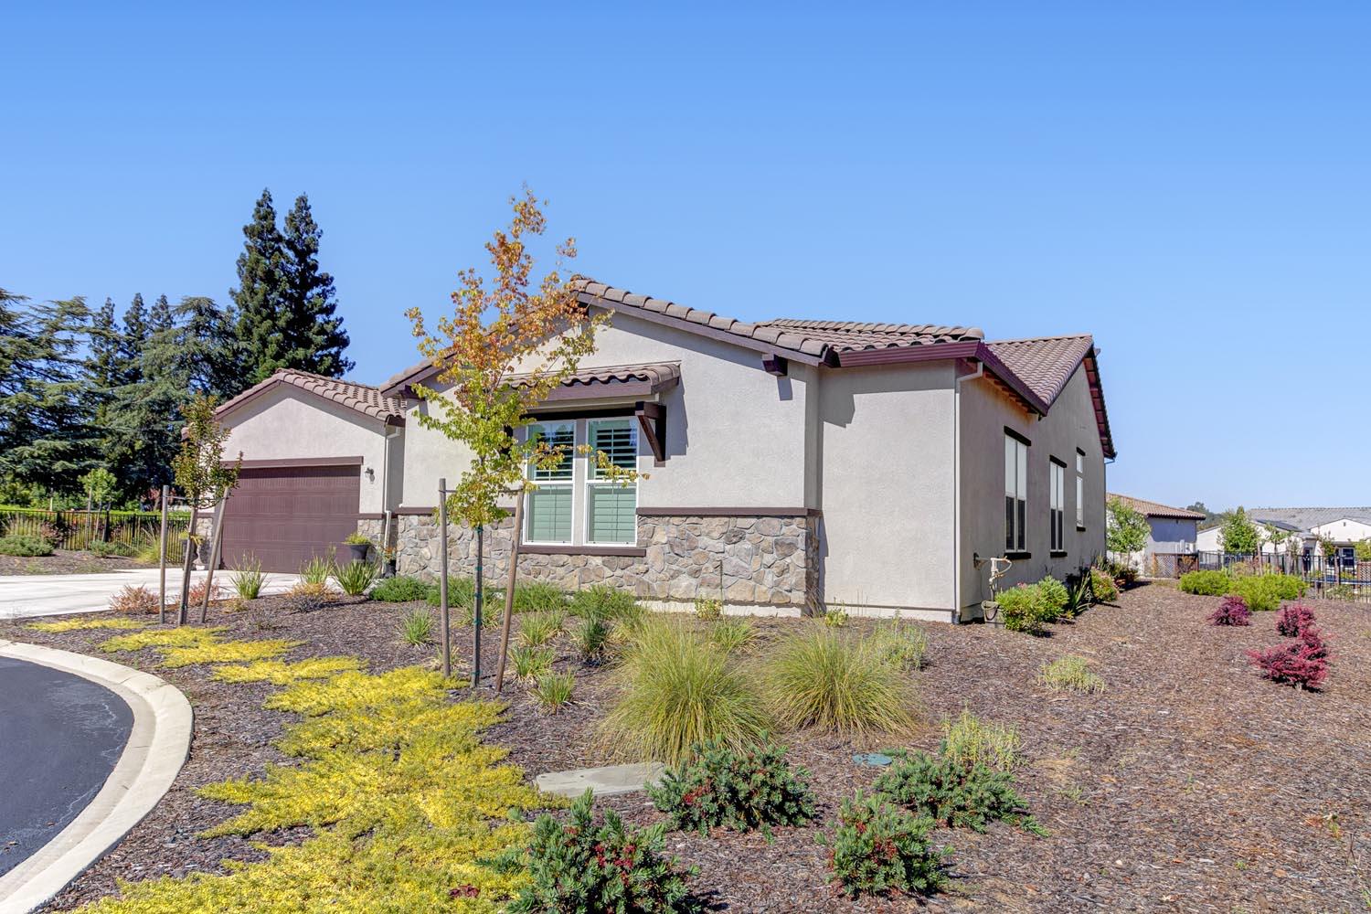
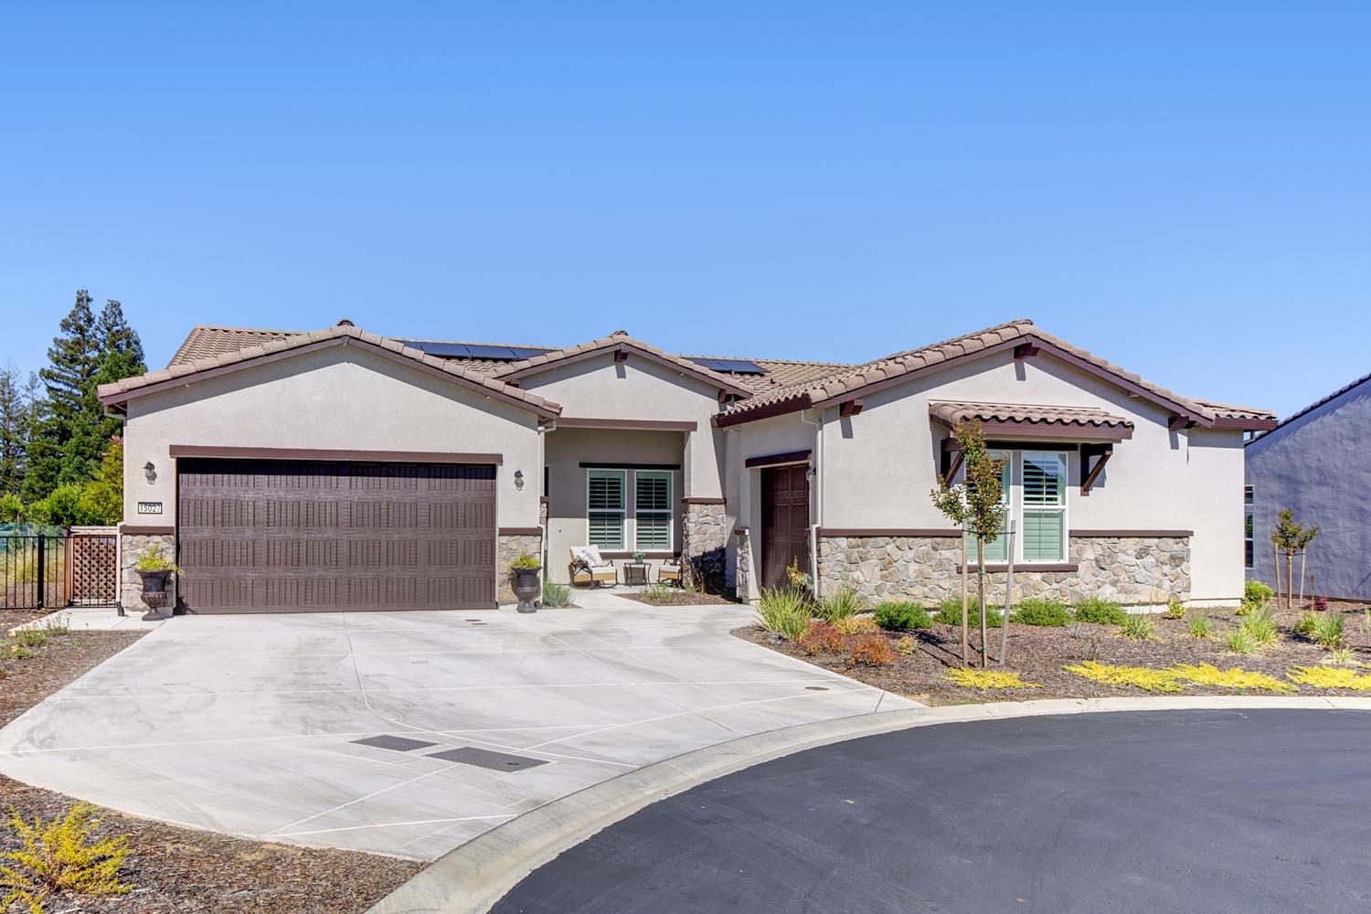
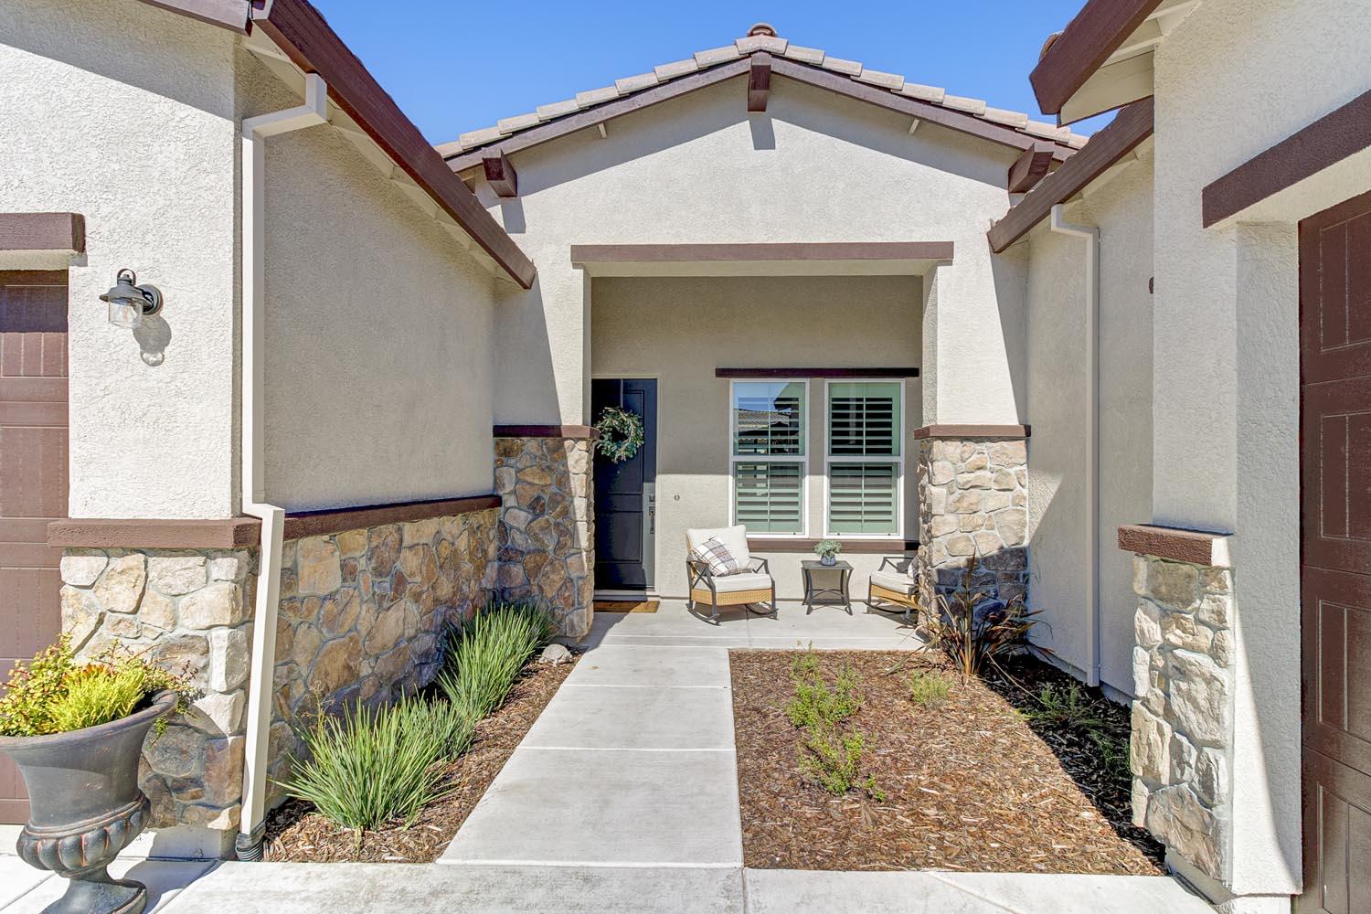
*SELLER IS OFFERING A $10,000.00 CREDIT TOWARDS CLOSING COSTS*. Experience elevated living in the highly sought-after Retreats of Rancho Murieta, where luxury and comfort come together in one exceptional residence. Ideally situated within a secure gated community, this beautifully appointed home offers an open, light-filled floor plan designed for both grand entertaining and everyday living. Soaring ceilings, gorgeous picturesque windows, designer finishes and extensive luxury plank flooring create a sophisticated yet welcoming atmosphere throughout. The dramatic great room seamlessly connects to the covered patio creating an effortless indoor-outdoor lifestyle. At the heart of the home, the gourmet kitchen is a true showpiece, featuring a generous center island, soft-close cabinetry, walk-in pantry, pendant lighting, farmhouse sink and premium stainless-steel appliances. Thoughtfully designed for gathering, the kitchen flows beautifully into the great room and dining spaces. The luxurious primary suite serves as a private retreat, with dual walk-in closets, and a spa-inspired bath complete with dual vanities, a freestanding soaking tub, and an impressive floor-to-ceiling tiled shower. Two generously sized junior suites with en suite baths are thoughtfully positioned near a spacious game/family room, providing flexibility for guests or multigenerational living. Additional highlights include an elegant office that can easily be customized, high end designer window coverings and a three-car garage. This is a rare opportunity to enjoy refined resort-style living in one of Rancho Murieta's most desirable communities.
Agent & source
- Listed by
- Natachia C. Taylor
- Brokerage
- Natachia Taylor Realty
- DRE
- #01333503
- Phone
- (916) 834-2127
- [email protected]

Property details
Rooms & Layout
Property Features
- Cul-De-Sac
- Gated Community
- Landscape Back
- Landscape Front
- Low Maintenance
HOA
Building & Construction
Exterior & Parking
Interior & Comfort
Appliances & Equipment
- Built-In Electric Oven
- Free Standing Refrigerator
- Hood Over Range
- Dishwasher
- Disposal
Utilities
Nearby
- Elementary
- Elk Grove Unified District
- Middle
- Elk Grove Unified District
- High
- Elk Grove Unified District
Schedule a tour
Book an in-person visit
Takes about a minute
Tour requested!
A Properkey agent will confirm your visit within 24 hours.
Create a free account to track itOptional — we'll reach out either way. An account just keeps your showings and offers in one place.
All data, photos, visualizations, and information regarding a property, including the property's compliance with state and local legal requirements and all measurements and calculations of area, have been obtained from various sources, and may include such material that has been generated by use of artificial intelligence. Such information and material have not been and will not be verified for accuracy by the listing broker or the multiple listing service, and are not guaranteed as complete, accurate or reliable.
Such information and material should be independently reviewed and verified for accuracy. This information and material are intended for the personal use of consumers and may not be used for any purpose other than to identify prospective properties consumers may be interested in purchasing.
Data last updated: October 18, 2026 7:25 AM PT
Copyright © 2026 MetroList Services, Inc. All Rights Reserved.