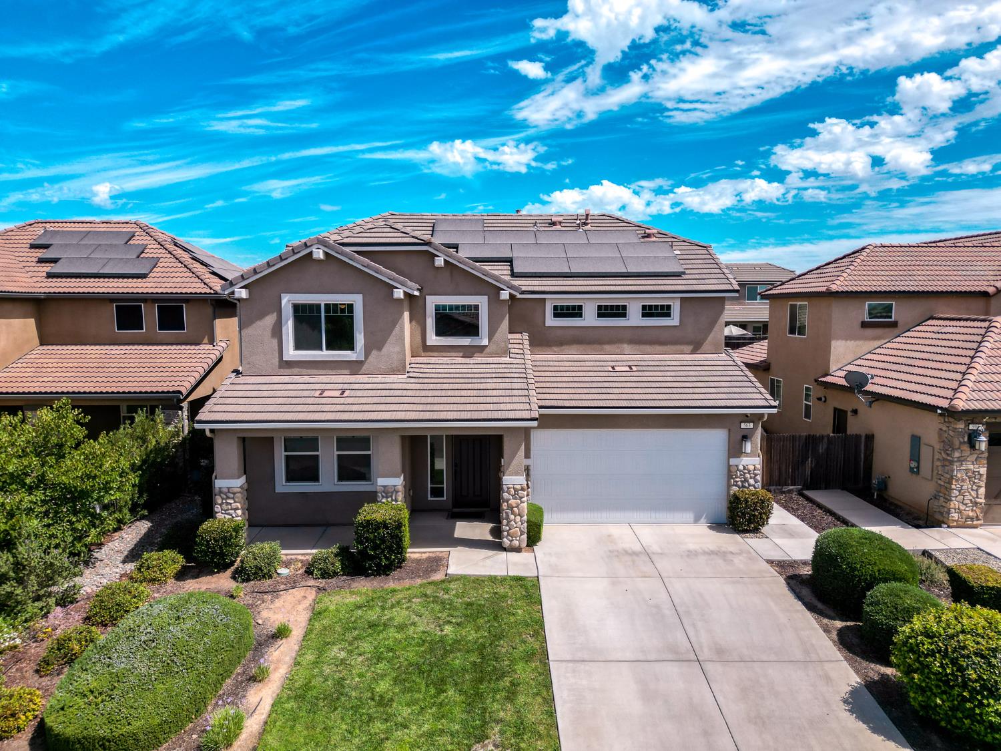
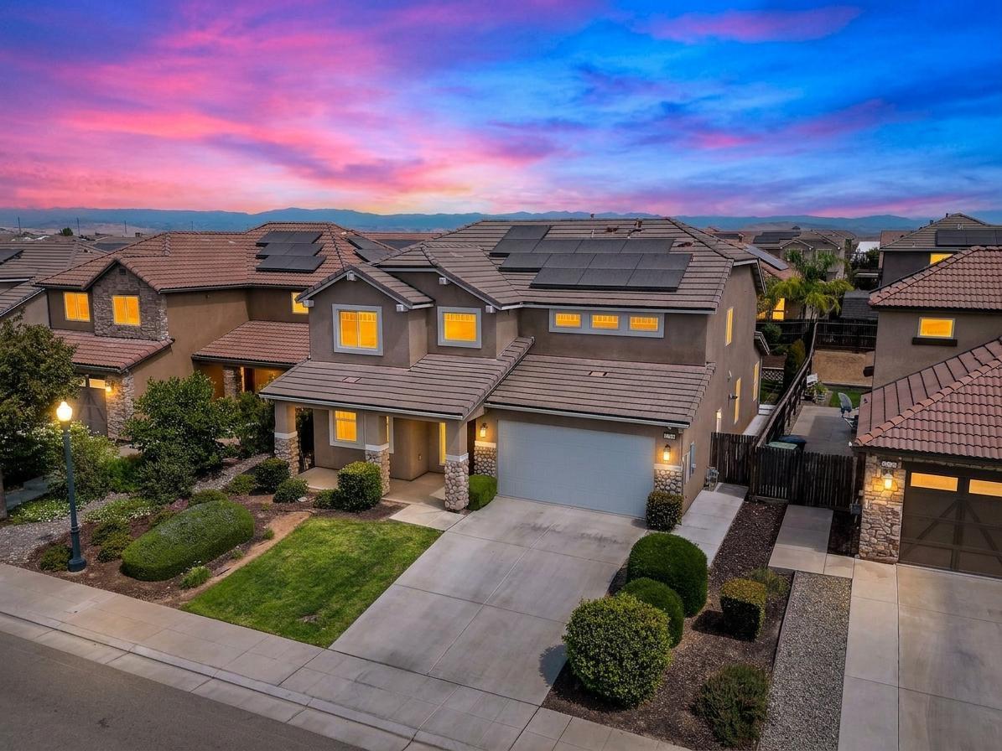
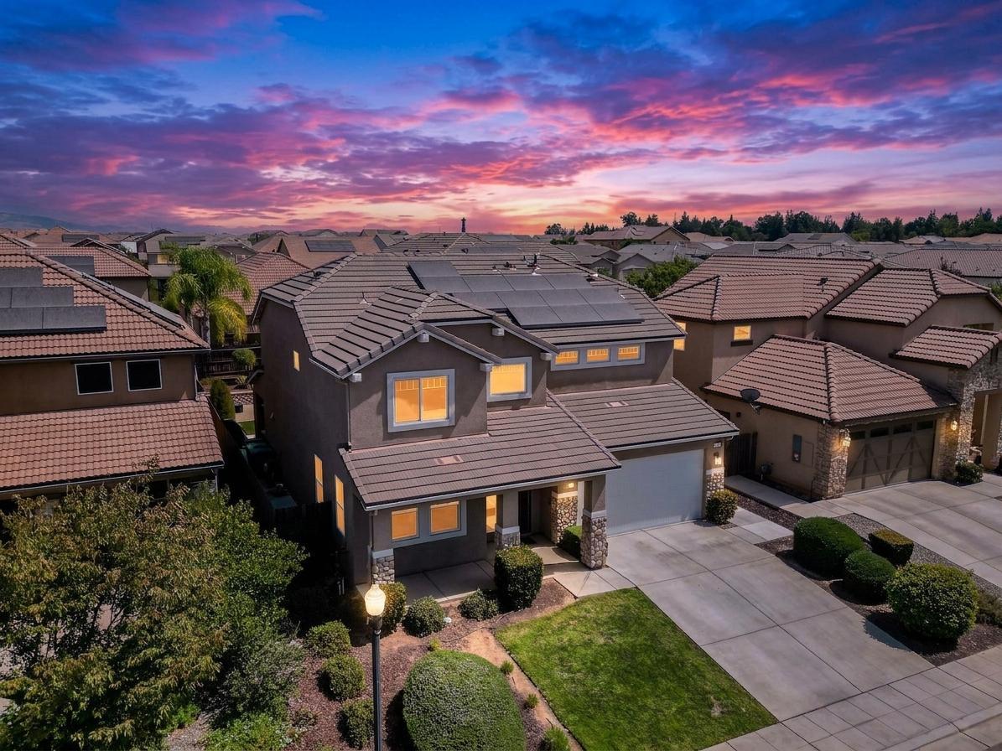
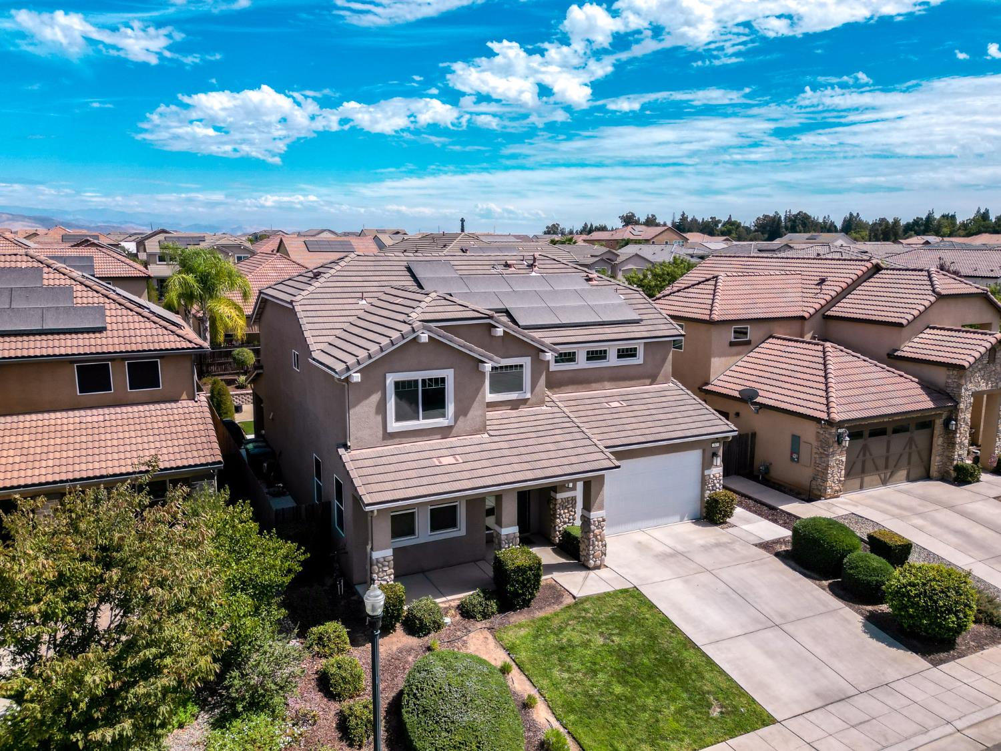
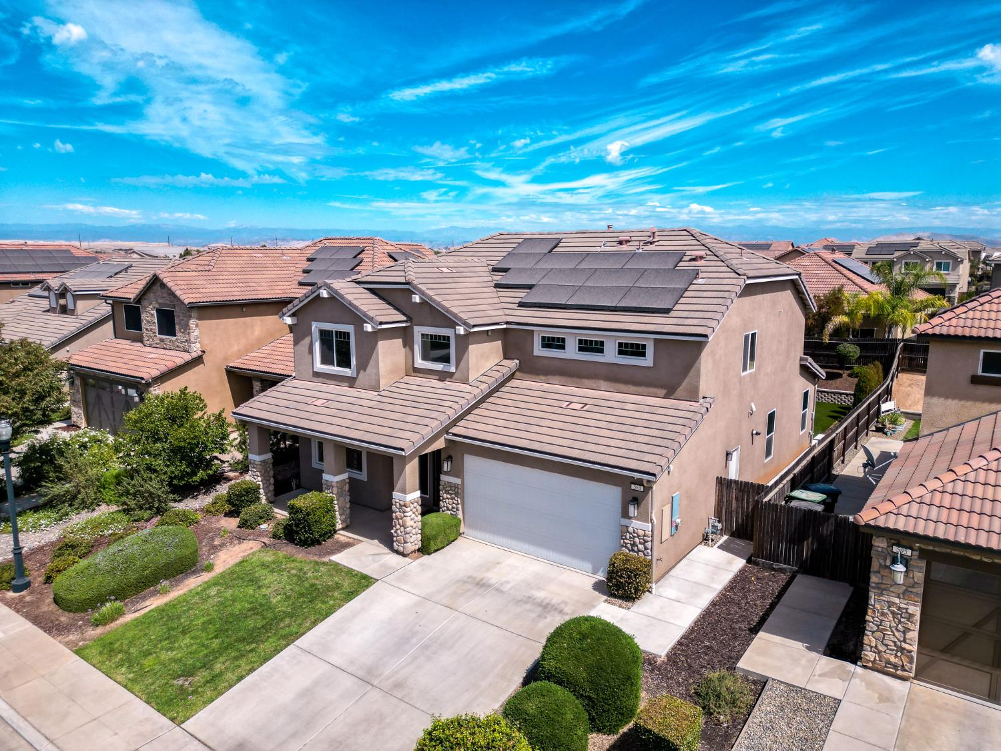
4 bd · 2.5 ba · 2,654 sqft · $200/sqft · 0.12 acres
- Bedrooms
- 4
- Bathrooms
- 2.5
- Sq Ft
- 2,654
- Per sq ft
- $200
- Acre lot
- 0.12
Residential · Single Family Residence · Built 2018 · 36 days on Properkey
Description
Welcome to this beautifully designed D.R. Horton home in the desirable Riverstone community of Madera. Built in 2018, this impressive two-story residence offers 4 bedrooms, 2.5 baths, and approximately 2,654 sq. ft. of thoughtfully designed living space with a spacious open-concept floor plan. Designed for both everyday living and entertaining, the home features a seamless flow between the living, dining, and kitchen areas. The gourmet kitchen is a standout, showcasing granite countertops, a generous center island with seating, abundant cabinetry, and high-end stainless steel appliances that bring both style and functionality to the heart of the home. A dedicated office or study adds valuable flexibility for working from home or creating a quiet workspace. The newly completed backyard is designed to impress, offering a beautifully finished, low-maintenance outdoor retreat with artificial turf, concrete pavers, retaining walls, and thoughtfully planted borders. A covered patio creates an inviting space for outdoor dining, entertaining, or simply relaxing. Additional highlights include an attached 2-car garage, a solar system, recessed lighting, and quality finishes throughout.Riverstone offers an exceptional lifestyle with resort-style amenities including a clubhouse, 24 hr fitness center, 2 resort style swimming pools, parks, walking trails, playgrounds, and community-wide Wi-Fi. Conveniently located near shopping, dining, and major Fresno-area routes, this home combines modern comfort, stylish upgrades, and an amenity-rich community in one highly desirable location. Make your appointment today!
Agent & source
- Listed by
- Dolores Haydee Moerman
- Brokerage
- Real Broker
- DRE
- #02115875
- [email protected]
Property details
Rooms & Layout
Property Features
- Urban
- Sprinklers In Front
- Sprinklers In Rear
- Sprinklers Manual
HOA
Building & Construction
Exterior & Parking
Interior & Comfort
Appliances & Equipment
- Built In Range/Oven
- Gas Appliances
- Electric Appliances
- Disposal
- Dishwasher
- Microwave
- Refrigerator
Utilities
Nearby
- Elementary
- Webster
- Middle
- Ranchos
- High
- Liberty
Schedule a tour
Book an in-person visit
Takes about a minute
Tour requested!
A Properkey agent will confirm your visit within 24 hours.
Create a free account to track itOptional — we'll reach out either way. An account just keeps your showings and offers in one place.