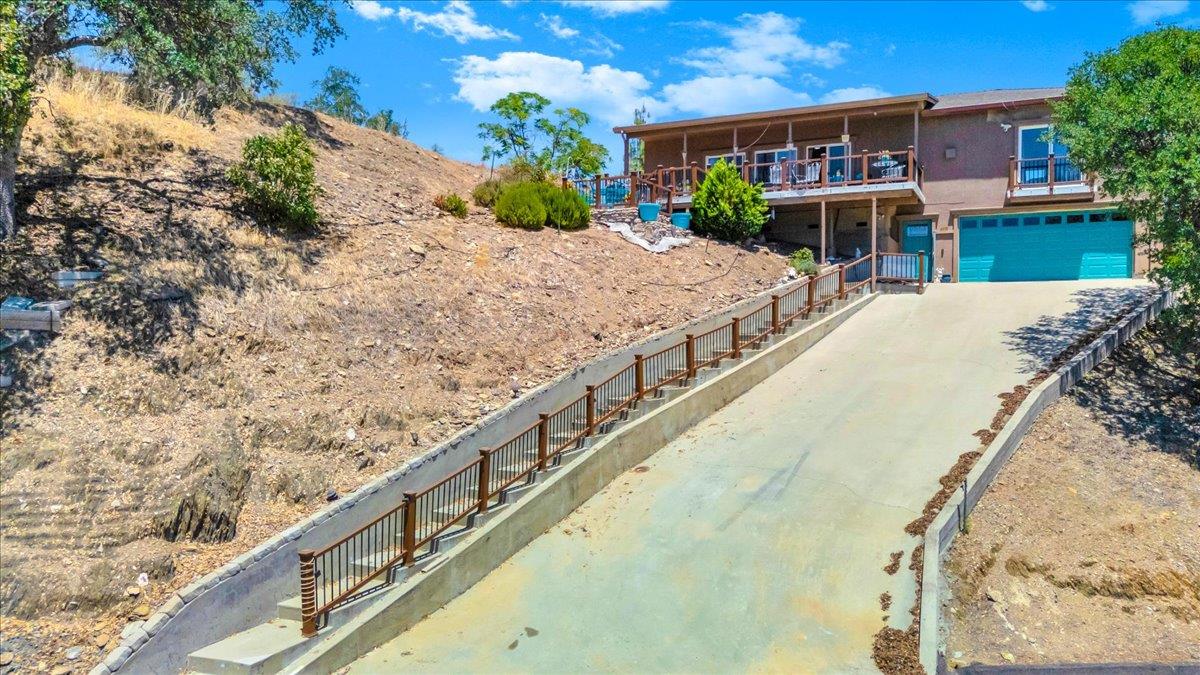
3 bd · 2.0 ba · 1,863 sqft · $290/sqft · 0.33 acres
- Bedrooms
- 3
- Bathrooms
- 2.0
- Sq Ft
- 1,863
- Per sq ft
- $290
- Acre lot
- 0.33
Residential · Single Family Residence · Built 2006 · 15 days on Properkey
Description
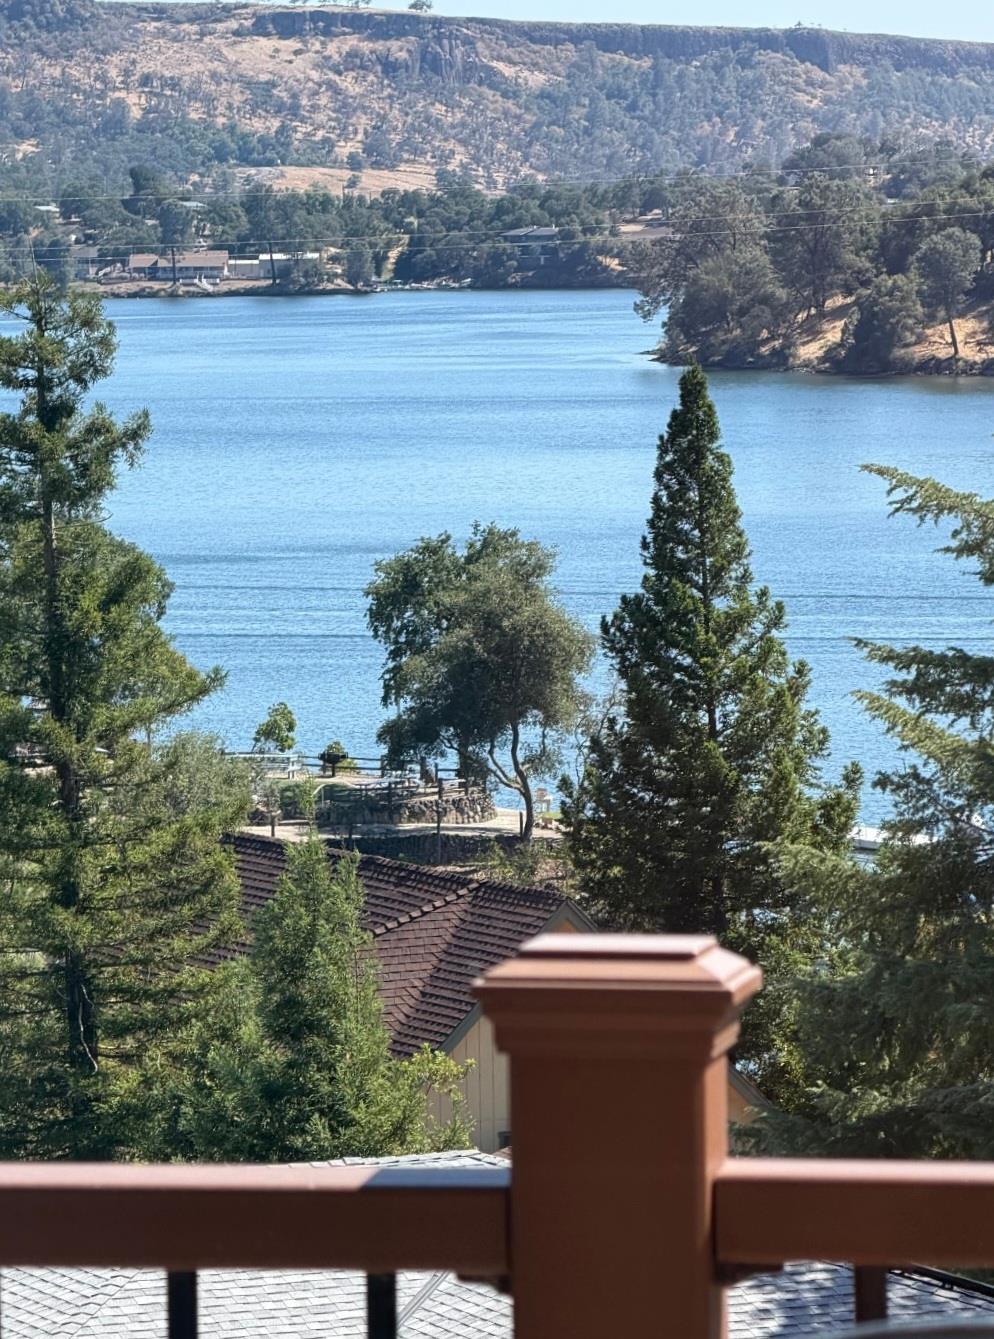
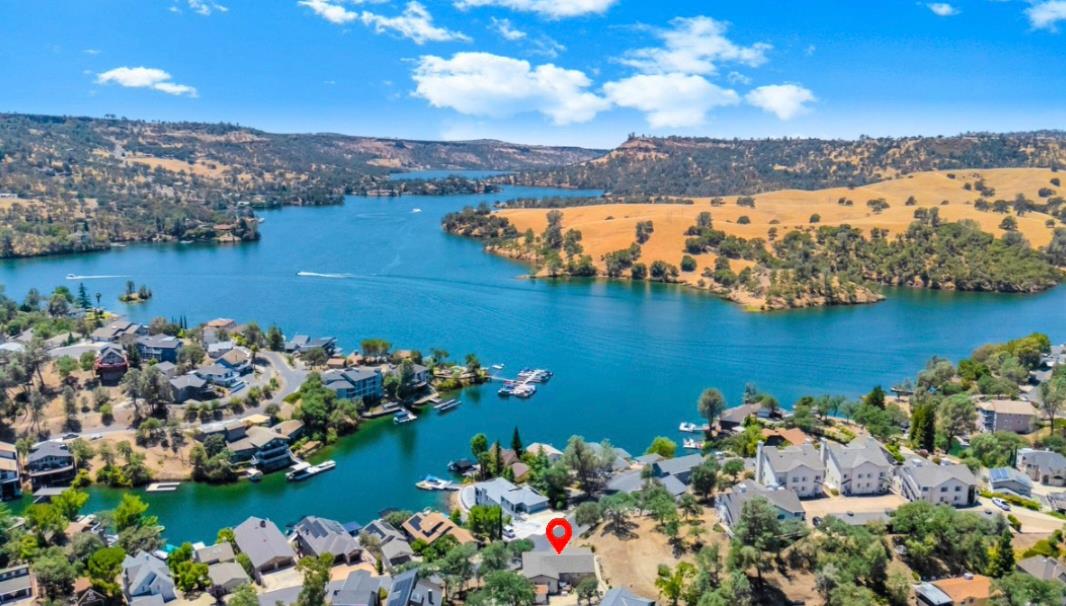
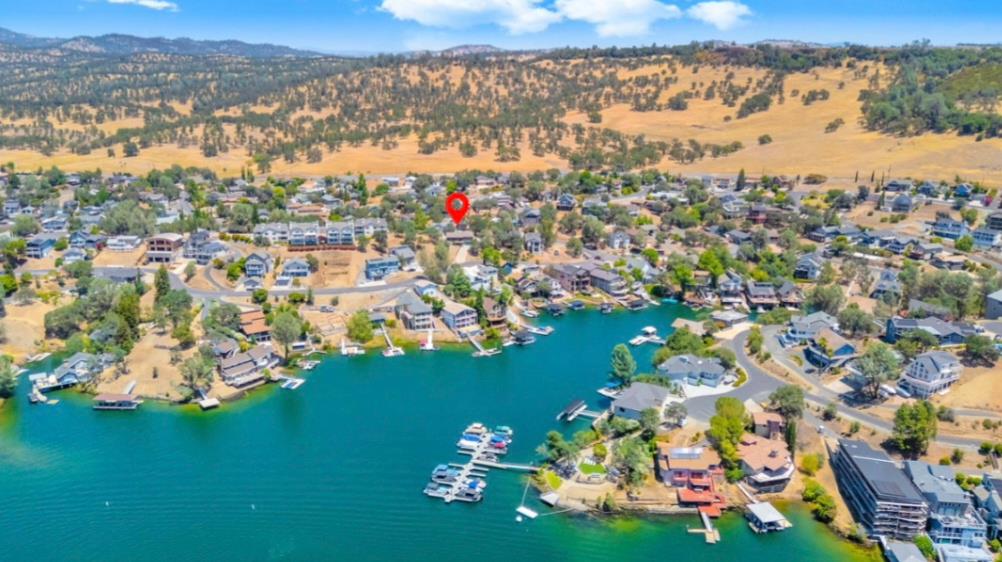
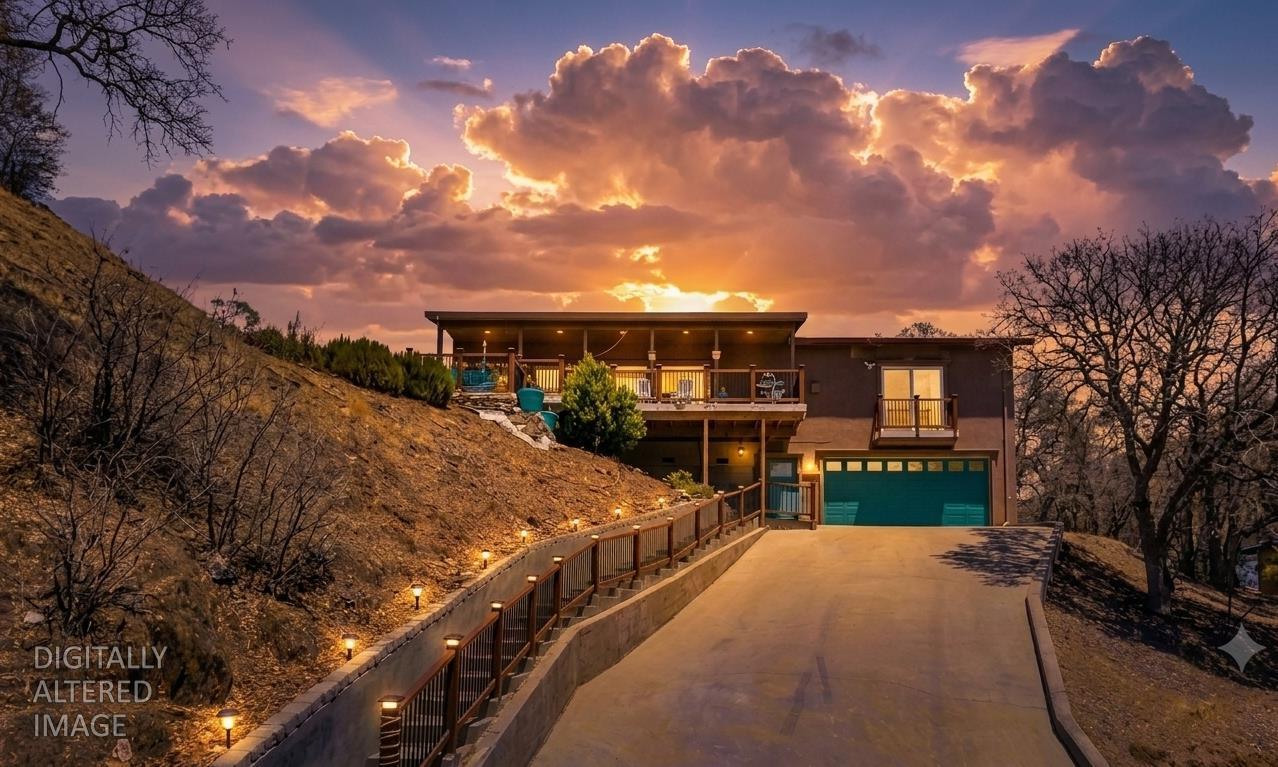
Perched high above the sparkling waters of Lake Tulloch, this custom home delivers the kind of views that stop you in your tracks. Yes, the driveway is steep, but it's well paved & the reward at the top is nothing short of spectacular. Imagine relaxing on your deck, coffee or beverage in hand, watching boats cruise, watersports in action & unforgettable sunsets painting the foothill skyline. It truly feels like you're on top of the world. Located in gated Lake Tulloch Shores, the ultimate boater-friendly community, residents enjoy private access to a boat launch, docks, multiple parks, playgrounds, swim areas, lakeside picnic & BBQ spaces, dog parks & more! Whether you're a weekend warrior or full-time lake enthusiast, this is the lifestyle you've been waiting for. Inside this beautiful home, the expansive living room welcomes you w/soaring vaulted ceilings, skylights, a cozy fireplace, tile flooring for easy maintenance & a wall of windows designed to capture those breathtaking lake views. The wide-open kitchen is built for gathering & hosting, featuring rich cherry cabinetry, a massive slate-tiled island that feels a mile long, a B/I Jenn-Air grill, wine refrigerator & plenty of space for prepping & creating unforgettable meals. All of this flows seamlessly to the great rm & out to the covered TREX deck (deck & railings new in 2019) & views beyond! The main-level primary suite is a true retreat, complete with its own fireplace, private balcony access & panoramic lake views. The ensuite bath is beautifully tiled w/dual sinks & a spacious shower. 2 additional guest bedrooms share a tiled bath w/tub & shower, making this home ideal for family, friends, or hosting a crew. The entire perimeter is designed to be effortless w/low-maintenance concrete. The backyard is perfect for summer BBQs, lounging in the shade, or adding an above-ground pool to create your own oasis. A Generac generator provides peace of mind, a NEST keeps you efficient, & the oversized 4-car tandem garage offers abundant storage for all your lake toys, tools & gear. Beyond the lake, you're just mins from award-winning golf at Copper Valley Golf Club, wine tasting at nearby Sierra Foothill wineries & the charm of the iconic Copperopolis Town Square w/hotel, dining, events & small-town vibe. This is more than a home; it's a lifestyle! Panoramic views, unforgettable sunsets, lake adventures & fine foothill living all come together here. Built for life's pleasures & ready for your next chapter.
Agent & source
- Listed by
- Rachel L. Perkins
- Brokerage
- RE/MAX GOLD Copperopolis
- DRE
- #02019652
- Phone
- (209) 400-4259
- [email protected]

Property details
Rooms & Layout
- Breakfast Area
- Pantry Cabinet
- Skylight(s)
- Island
- Stone Counter
- Tile Counter
- Cathedral/Vaulted
- Skylight(s)
- Deck Attached
- Great Room
- View
- Balcony
- Closet
- Outside Access
- Sitting Area
- Closet
- Shower Stall(s)
- Double Sinks
- Stone
- Tile
- Tub w/Shower Over
- Window
- Laundry Closet
- Dryer Included
- Upper Floor
- Washer Included
- Inside Area
Property Features
- Panoramic
- Hills
- Water
- Lake
- Marina
- Yes
- Service Animals OK
- Cats OK
- Dogs OK
HOA
Building & Construction
- Concrete
- Stucco
- Floor Insulation
- Frame
- Wall Insulation
- Wood
Exterior & Parking
Interior & Comfort
- Propane
- Central
- Fireplace Insert
- Fireplace(s)
- Skylight Tube
- Dual Pane Full
- Window Coverings
- Window Screens
Appliances & Equipment
- Free Standing Refrigerator
- Built-In Gas Range
- Dishwasher
- Disposal
- Microwave
- Self/Cont Clean Oven
Utilities
- Cable Available
- Public
- Sewer Connected & Paid
- Electric
- Internet Available
- Propane Tank Leased
Nearby
- Elementary
- Mark Twain Union District
- Middle
- Mark Twain Union District
- High
- Brett Harte Union District
Schedule a tour
Book an in-person visit
Takes about a minute
Tour requested!
A Properkey agent will confirm your visit within 24 hours.
Create a free account to track itOptional — we'll reach out either way. An account just keeps your showings and offers in one place.
All data, photos, visualizations, and information regarding a property, including the property's compliance with state and local legal requirements and all measurements and calculations of area, have been obtained from various sources, and may include such material that has been generated by use of artificial intelligence. Such information and material have not been and will not be verified for accuracy by the listing broker or the multiple listing service, and are not guaranteed as complete, accurate or reliable.
Such information and material should be independently reviewed and verified for accuracy. This information and material are intended for the personal use of consumers and may not be used for any purpose other than to identify prospective properties consumers may be interested in purchasing.
Data last updated: October 17, 2026 8:34 AM PT
Copyright © 2026 MetroList Services, Inc. All Rights Reserved.