
4 bd · 5.0 ba · 4,193 sqft · $500/sqft · 0.43 acres
- Bedrooms
- 4
- Bathrooms
- 5.0
- Sq Ft
- 4,193
- Per sq ft
- $500
- Acre lot
- 0.43
Residential · Single Family Residence · Built 2018 · 61 days on Properkey
Description
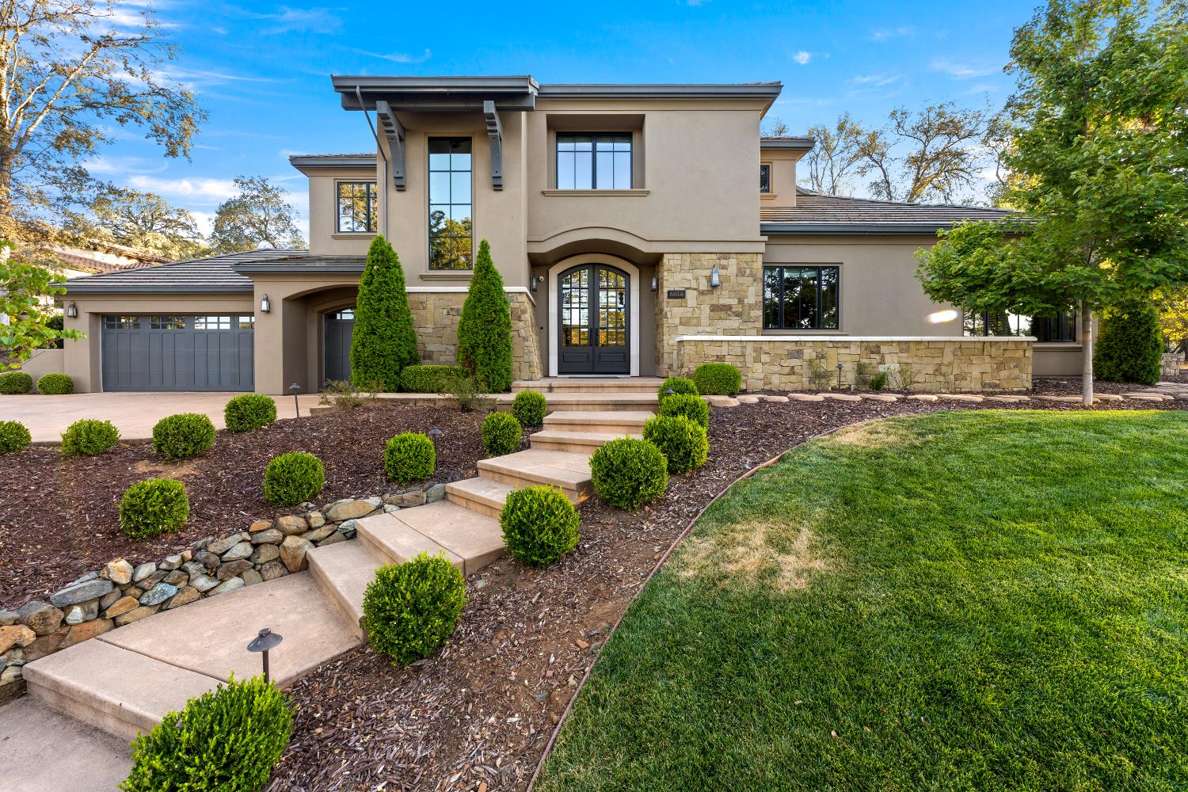
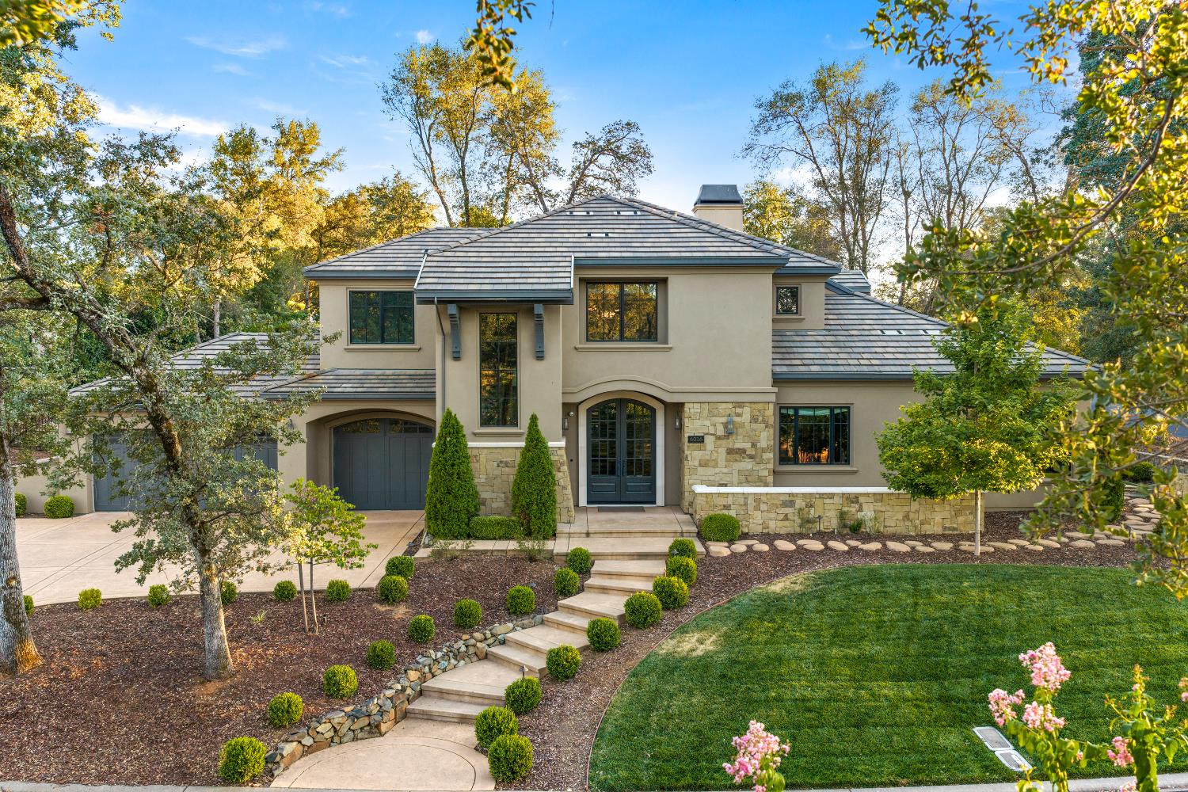
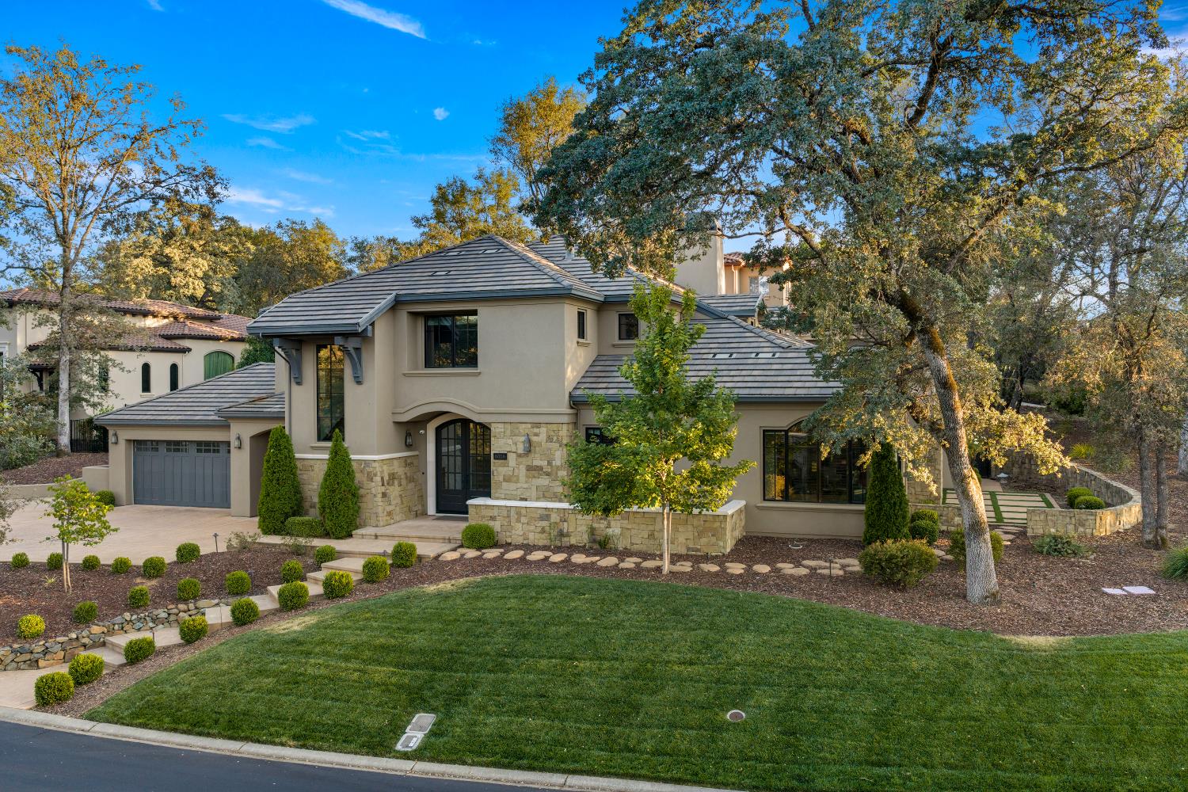
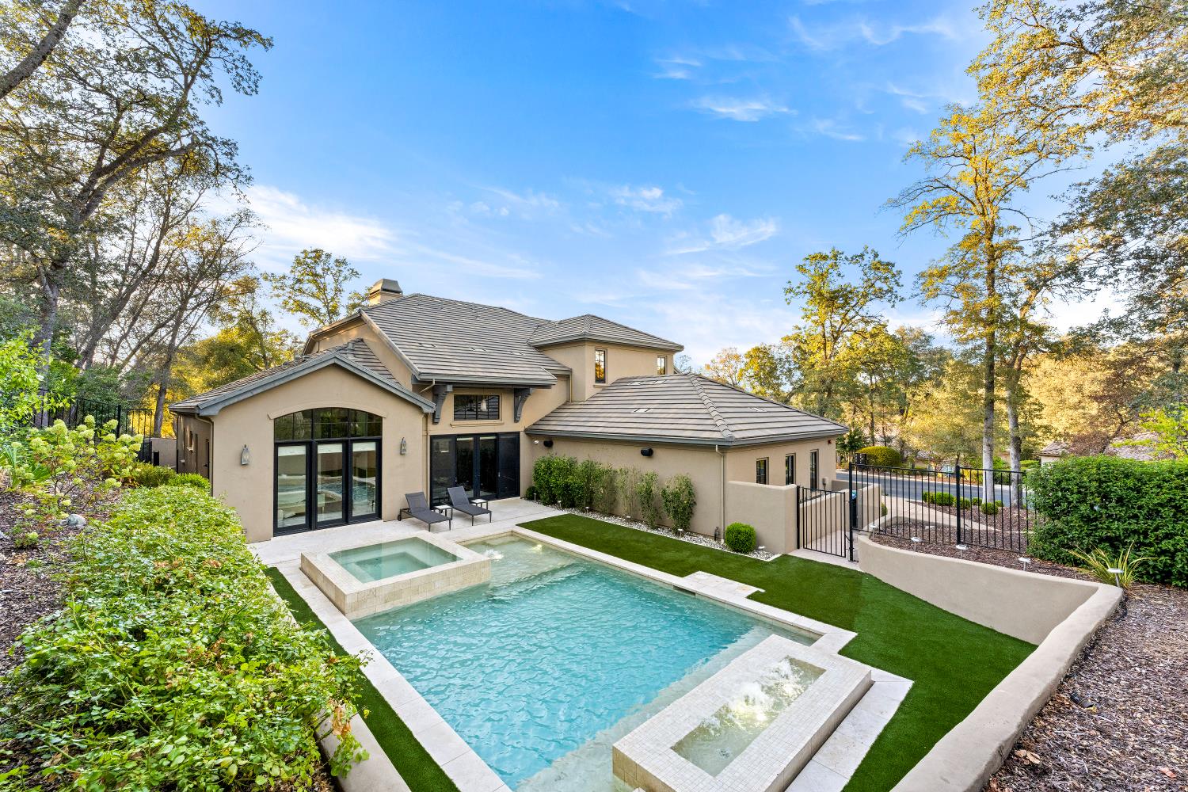
Nestled within the prestigious Serrano Country Club community, this custom-built residence blends contemporary elegance with the warmth and character of rustic charm. Thoughtfully designed to live primarily as a single-story retreat, the main level offers an exceptional combination of comfort, functionality, and effortless indoor-outdoor living. The luxurious primary suite features a spacious layout, generous walk-in closet, and direct access to the backyard. The expansive recreation room is ideal for entertaining, complete with a stylish bar and convenient access to the backyard. A private guest suite provides comfort and flexibility, while the spacious three-car garage offers abundant room for vehicles, storage, and everyday living. At the heart of the home, the chef's kitchen showcases top-of-the-line appliances and beautiful finishes, opening to a casual dining nook and impressive great room. Soaring windows fill the space with natural light while framing breathtaking views of the surrounding landscape. The backyard is designed for year-round enjoyment, featuring a newer built-in pool and hot tub, low-maintenance artificial turf, and a second outdoor living area with a covered loggia and fireplace perfect for relaxing, dining, and entertaining in every season. Upstairs, two additional guest suites provide exceptional privacy and comfort, each complete with its own full bathroom. With its thoughtful floor plan, refined finishes, resort-style outdoor amenities, and coveted Serrano setting, this remarkable residence offers the ultimate blend of luxury, comfort, and California indoor-outdoor living.
Agent & source
- Listed by
- Mathew K. Hindy
- Brokerage
- Nick Sadek Sotheby's Internati
- DRE
- #01945937
- Phone
- (916) 687-1001
- [email protected]

Property details
Rooms & Layout
- Breakfast Area
- Pantry Closet
- Stone Counter
- Island w/Sink
- Shower Stall(s)
- Double Sinks
- Tub
- Multiple Shower Heads
- Walk-In Closet
- Radiant Heat
- Shower Stall(s)
- Double Sinks
- Tub
- Tub w/Shower Over
- Cabinets
- Sink
- Gas Hook-Up
- Inside Room
Property Features
- Auto Sprinkler Front
- Corner
- Curb(s)/Gutter(s)
- Gated Community
- Grass Artificial
- Landscape Front
- Low Maintenance
HOA
Building & Construction
Exterior & Parking
Interior & Comfort
Appliances & Equipment
- Built-In Freezer
- Gas Plumbed
- Built-In Gas Range
- Built-In Refrigerator
- Dishwasher
- Disposal
- Microwave
- Double Oven
- Plumbed For Ice Maker
- Dual Fuel
- Tankless Water Heater
- Warming Drawer
Utilities
- Cable Available
- Public
- Sewer Connected
- Sewer In & Connected
- Internet Available
- Natural Gas Connected
Nearby
- Elementary
- Buckeye Union District
- Middle
- Buckeye Union District
- High
- El Dorado Union High District
Schedule a tour
Book an in-person visit
Takes about a minute
Tour requested!
A Properkey agent will confirm your visit within 24 hours.
Create a free account to track itOptional — we'll reach out either way. An account just keeps your showings and offers in one place.
All data, photos, visualizations, and information regarding a property, including the property's compliance with state and local legal requirements and all measurements and calculations of area, have been obtained from various sources, and may include such material that has been generated by use of artificial intelligence. Such information and material have not been and will not be verified for accuracy by the listing broker or the multiple listing service, and are not guaranteed as complete, accurate or reliable.
Such information and material should be independently reviewed and verified for accuracy. This information and material are intended for the personal use of consumers and may not be used for any purpose other than to identify prospective properties consumers may be interested in purchasing.
Data last updated: October 17, 2026 12:49 PM PT
Copyright © 2026 MetroList Services, Inc. All Rights Reserved.