



4 bd · 4.0 ba · 3,313 sqft · $270/sqft · 0.18 acres
- Bedrooms
- 4
- Bathrooms
- 4.0
- Sq Ft
- 3,313
- Per sq ft
- $270
- Acre lot
- 0.18
Residential · Single Family Residence · Built 2005 · 137 days on Properkey
Description
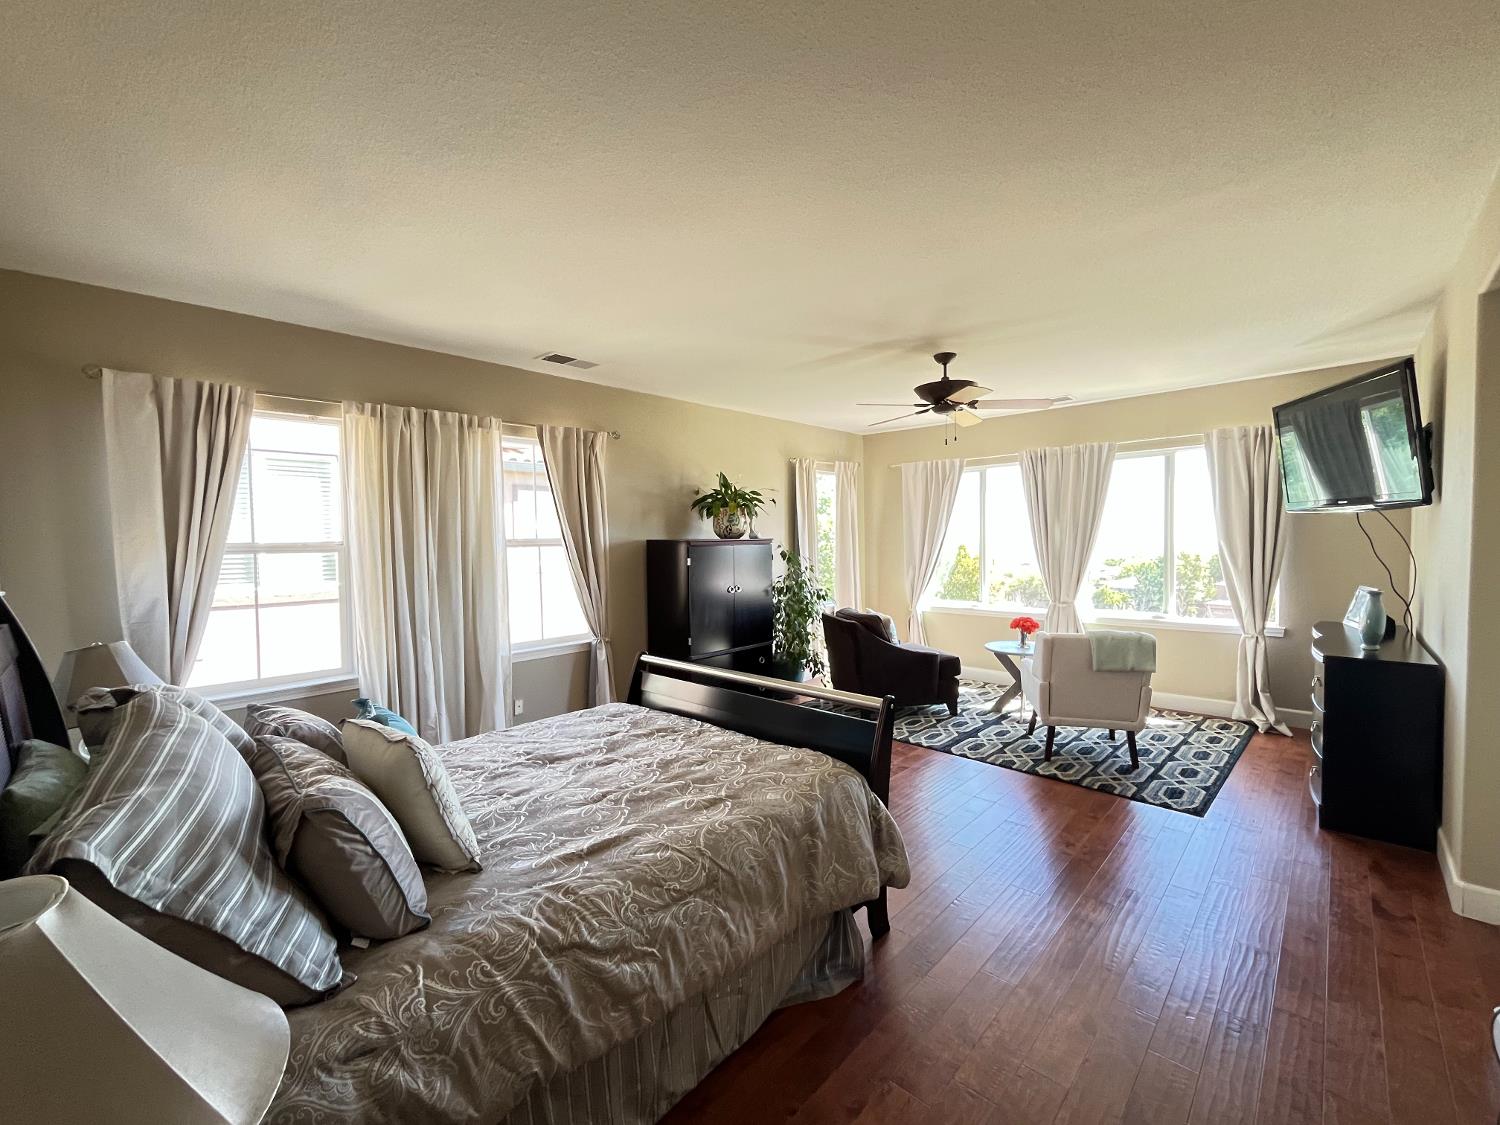
New Price Adjustment property now being Offered at $895,000. Seller offering INCENTIVE of 10k credit towards closing cost at close of escrow. Welcome to your new home in Serrano! This stunning 3,313 SF residence perfectly balances luxury and everyday comfort, showcasing beautiful sunset and valley views from both the backyard and the second level. The interior features gorgeous wood flooring and custom window coverings throughout. Designed for effortless indoor-outdoor entertaining, the great room concept features an open kitchen with an oversized granite island, breakfast bar, walk-in pantry, Samsung smart refrigerator, GE Profile double ovens, and a DCS gas cooktop. The main living areas flow seamlessly out to a highly private backyard with no rear neighbors. The versatile layout offers 4 to 5 bedrooms plus a massive, multi-purpose theater/movie/game room. A highly convenient downstairs guest or multi-generational bedroom suite with a full bath offers flexibility for any family dynamic. The luxurious upper-level primary suite is a true retreat with dual sinks, a large spa-like tub, and a separate shower. The home is complete with a rare 4-car tandem garage featuring a smart opener and backup battery, a tankless water heater, and a central vacuum system. Close to award-winning schools, this home offers access to the premier Serrano lifestyle with miles of hiking/biking trails, nearby Folsom Lake, and quick access to shopping, dining, and the El Dorado Hills Town Center.
Agent & source
- Listed by
- Tuesday Baker
- Brokerage
- Cali Homes
- DRE
- #01208221
- Phone
- (530) 313-0360
- [email protected]

Property details
Rooms & Layout
- Breakfast Area
- Pantry Closet
- Granite Counter
- Island
- Island w/Sink
- Kitchen/Family Combo
- Breakfast Nook
- Formal Room
- Dining Bar
- Dining/Family Combo
- Formal Area
Property Features
- City
- City Lights
- Garden/Greenbelt
- Valley
- Auto Sprinkler F&R
- Gated Community
- Shape Regular
- Landscape Back
- Landscape Front
HOA
Building & Construction
Exterior & Parking
Interior & Comfort
Appliances & Equipment
- Built-In Electric Oven
- Gas Cook Top
- Ice Maker
- Double Oven
- Self/Cont Clean Oven
- Tankless Water Heater
Utilities
- Electric
- Sewer In & Connected
- Natural Gas Available
- Natural Gas Connected
Nearby
- Elementary
- Rescue Union District
- Middle
- Rescue Union District
- High
- El Dorado Union High District
Schedule a tour
Book an in-person visit
Takes about a minute
Tour requested!
A Properkey agent will confirm your visit within 24 hours.
Create a free account to track itOptional — we'll reach out either way. An account just keeps your showings and offers in one place.
All data, photos, visualizations, and information regarding a property, including the property's compliance with state and local legal requirements and all measurements and calculations of area, have been obtained from various sources, and may include such material that has been generated by use of artificial intelligence. Such information and material have not been and will not be verified for accuracy by the listing broker or the multiple listing service, and are not guaranteed as complete, accurate or reliable.
Such information and material should be independently reviewed and verified for accuracy. This information and material are intended for the personal use of consumers and may not be used for any purpose other than to identify prospective properties consumers may be interested in purchasing.
Data last updated: October 19, 2026 2:18 AM PT
Copyright © 2026 MetroList Services, Inc. All Rights Reserved.